Jennifer Catlett

BEDS5
BATHS3 full 1 partial
SQUARE FEET2,988
MLS#7792390
STATUS
PROPERTY TYPEResidential - Single Family
SUBDIVISIONOakhurst
SCHOOLOakhurst/Fifth Avenue - Decatur
Property Description
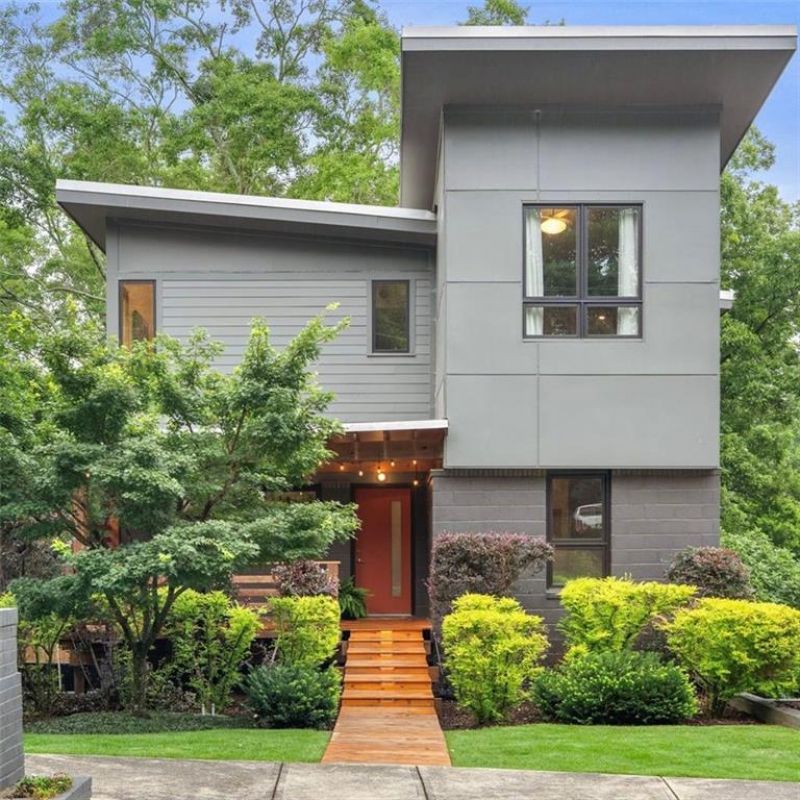
Some homes are simply built. This one was conceived. Designed and developed by two architects for their own residence, 316 Madison Avenue is a rare expression of modern design, sustainable living, and intentional community, set on one of Decatur's most beloved streets. From Porchfest to the Madison Avenue Derby, this address puts you at the heart of everything that makes Decatur extraordinary. The main level opens as a light-filled, architecturally refined open plan, designed the way architects actually live: with flow, function, and beauty in harmony. Sustainable materials and energy-efficient design are woven throughout, reflecting a genuine commitment to responsible building. Upstairs, the primary suite and two guest bedrooms offer a classic, livable layout elevated by quality at every turn. The lower level delivers rare flexibility: two rooms with independent exterior access that can serve as a guest suite, teen suite, home office, or potential efficiency apartment for rental income or multi-generational living. Outside, a large fully fenced yard offers privacy on a quiet dead-end street. Two blocks from MARTA, a dog park, and a short stroll to Oakhurst Village, Kirkwood, and East Lake Village, with top-rated Decatur City Schools rounding out an address that truly has it all.
Property Features
Property Type: Residential - Single Family
Basement: Partial
Basement: Yes
Cooling: Central Air
Heating: Central
Home Style: Traditional
Lot Size: 0.17 Acres
Taxes: $10,051
Year Built: 1952
Feature Descriptions
Appliances: Dishwasher, Disposal, Dryer, Gas Cooktop, Range Hood, Refrigerator, Self Cleaning Oven, Washer, Gas Range
Bedroom Features: In-Law Floorplan
Days on Site: 24
Dining: Open Concept
Exterior: Block, Brick 4 Sides, Cement Siding
Exterior: Private Yard, Other
Interior: High Ceilings 9 ft Main, High Ceilings 10 ft Upper, Low Flow Plumbing Fixtures, Walk-In Closet(s), High Speed Internet
Kitchen: Cabinets White, Kitchen Island, Pantry, View to Family Room, Stone Counters
Laundry: Upper Level, Laundry Room
Lot: Back Yard, Front Yard, Landscaped, Sloped, Other
Lot Dimensions: 50x150
Master Bath: Shower Only, Vaulted Ceiling(s)
Neighborhood Amenities: Dog Park, Near Schools, Near Shopping, Near Trails/Greenway, Public Transportation, Near Public Transport, Playground, Tennis Court(s), Street Lights
Parking Notes: On Street
Parking Total: 4
Road Frontage: City Street
Road Surface: Asphalt
Security: Security Service, Smoke Detector(s)
Sewer: Public Sewer
Special View Info: City
Utilities: Cable Available, Electricity Available, Natural Gas Available, Phone Available, Sewer Available, Water Available
Water: Public
Local Schools
High School: Decatur
Middle School: Beacon Hill
Elementary School: Oakhurst/Fifth Avenue
School District: Oakhurst/Fifth Avenue - Decatur
Listed By / Shown By
Listed By
Agency Name: Harry Norman REALTORS
Agency Phone: 404-897-5558
Shown By
Agent Name: Jennifer Catlett
Agent Phone: (423) 779-7501
Agency Title: Crye-Leike Real Estate Services

Source: FMLS
Estimate Your Payment
Estimated Payment
$ 4,235.85 per month $3,004.51 Principal & Interest $837.58 Property Tax $393.75 Homeowner's InsuranceChange Payment Information
Listings identified with the FMLS IDX logo come from FMLS and are held by brokerage firms other than the owner of this website and the listing brokerage is identified
in any listing details. Information is deemed reliable but is not guaranteed. If you believe any FMLS listing contains material that infringes your copyrighted
work, please click here DMCA Notice to review our DMCA policy and learn how to submit a takedown request. © 2026 First Multiple Listing Service, Inc.
Privacy Policy / DMCA Notice / ADA Accessibility


This site is hosted, designed and copyright
© 1994 - 2026 by
Delta Media Group, Inc. -- Patent Pending --
316 Madison Avenue | MLS# 7792390
This single family home located at 316 Madison Avenue, Decatur, GA 30030 is currently listed for sale with an asking price of $1,350,000. This property was built in 1952 and has 5 bedrooms and 3 full and 1 partial baths with 2988 sq. ft. Madison Avenue is located in the Oakhurst subdivision within the Oakhurst/Fifth Avenue - Decatur school district. Search Oakhurst real estate on jennifercatlett.crye-leike.com today.