Jennifer Catlett

BEDS7
BATHS5 full 1 partial
SQUARE FEET4,357
MLS#7734839
STATUS
PROPERTY TYPEResidential - Single Family
SUBDIVISIONPine Springs
SCHOOLMountain View - Pope
Property Description
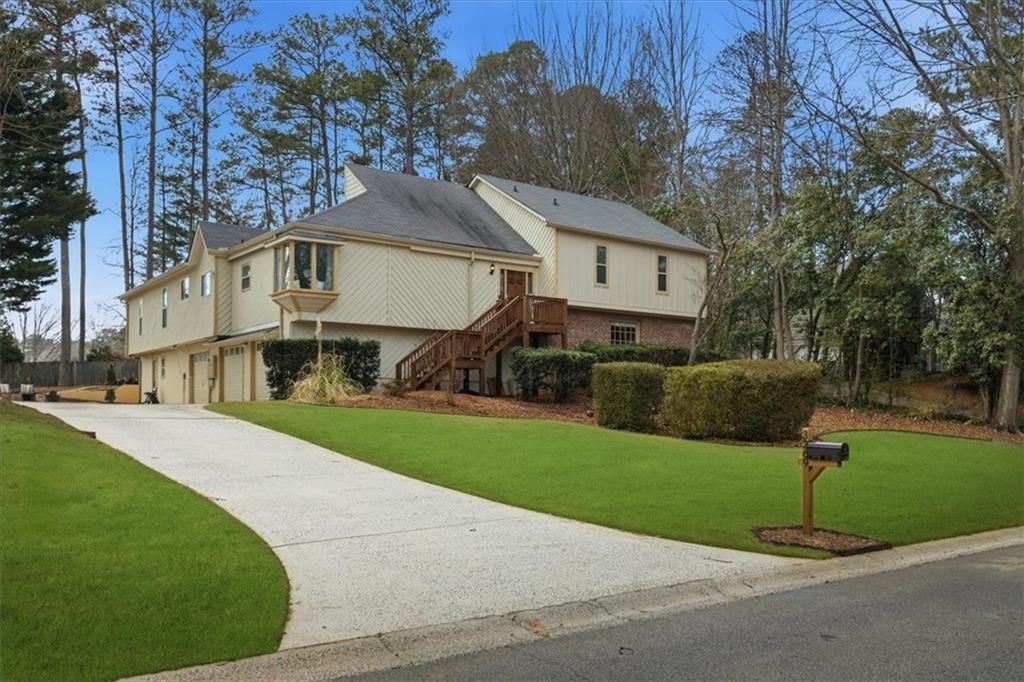
Welcome home to flexible living designed for the way you live. This home offers a RARE combination of space, privacy, and versatility, ideal for multi-generational living, blending/growing families, remote professionals, or anyone who values adaptable spaces. Tucked among mature trees on a peaceful lot, this thoughtfully designed home offers comfort for every stage of life. Whether you're accommodating extended family, creating work-from-home space, or simply looking for room to grow, this property delivers an incredibly versatile layout. Step inside to a dramatic great room featuring vaulted, rich wood ceilings and clerestory windows that fill the space with warmth and architectural character. The grand great room is open yet warm and inviting, functions for everyday living and entertaining. The updated kitchen features granite countertops, stainless steel appliances, abundant warm cabinetry, and a cozy breakfast area that blends function with comfort. A separate dining room includes a charming corner window seat, perfect for morning coffee or evening relaxation. The upper level includes a spacious primary bedroom with an updated en-suite bathroom featuring double vanities and an oversized walk-in shower. Secondary bedrooms share a beautifully renovated hall bathroom. Basement includes an additional en-suite bedroom and work-out/recreation room which provides direct access to an outside patio and swing. One of the home's STANDOUT features is its ADDITIONAL living quarters PERFECT for multi-generational living, guest accommodations, or potential rental income (separate entry.) This private space includes its own living area with fireplace, full kitchen, 3 bedrooms, 2 bathrooms, dedicated home office, and garage access offering both independence and connection under one roof. The addition features a spacious primary suite with tray ceiling, two walk-in closets, and a private bathroom with dual vanities, walk-in shower, and separate water closet. One bedroom (lower level) has a door accessing the driveway. Step outside to an outdoor retreat designed for entertaining and relaxation. The multi-level deck includes an upper level with hot tub (included), overlooking the private backyard, while the fire pit area creates the perfect setting for evening gatherings. Notable updates include new Hardiplank siding (parts of exterior), fresh exterior paint, renovated bathrooms, tankless water heaters, newly stained deck, extended driveway, sprinkler system in front, ring doorbell and smart thermostat. Community area highlights include Mountain View Aquatic center, many near-by parks, shopping and restaurants (all within a few miles.) Bonus approximately 6 miles to Downtown Roswell great for more options on dining, shopping and events. NO HOA-INVESTOR FRIENDLY. Priced well below recent appraisal! Special finance option for a lender credit with acceptable offer-ask for details! Joining swimming pool possibilities in near by neighborhoods.
Property Features
Property Type: Residential - Single Family
Basement: Daylight, Exterior Entry, Finished, Finished Bath, Full, Interior Entry
Basement: Yes
Cooling: Ceiling Fan(s), Central Air
Fireplaces: 2
Garage: 3
Heating: Central
Home Style: Contemporary, Traditional
Lot Size: 0.20 Acres
Roof Type: Shingle
Taxes: $5,475
Year Built: 1979
Feature Descriptions
Appliances: Dishwasher, Electric Cooktop, Electric Range, Microwave, Refrigerator, Tankless Water Heater
Bedroom Features: In-Law Floorplan, Master on Main, Roommate Floor Plan
Days on Site: 67
Dining: Separate Dining Room
Exterior: Brick, Cedar, Cement Siding
Exterior: Garden, Private Entrance, Private Yard
Fireplace: Family Room, Gas Log, Gas Starter, Great Room, Living Room
Interior: Cathedral Ceiling(s), Disappearing Attic Stairs, Double Vanity, Tray Ceiling(s), Vaulted Ceiling(s), Walk-In Closet(s)
Kitchen: Breakfast Room, Cabinets Stain, Stone Counters
Laundry: Lower Level
Lot: Back Yard, Front Yard, Landscaped
Lot Dimensions: 89 x 100
Master Bath: Double Vanity, Shower Only
Parking Notes: Drive Under Main Level, Driveway, Garage, Garage Face
Road Surface: Paved
Security: Smoke Detector(s)
Sewer: Public Sewer
Special View Info: Neighborhood, Other
Utilities: Cable Available, Electricity Available, Natural Gas Available, Sewer Available, Water Available
Water: Public
Local Schools
High School: Pope
Middle School: Hightower Trail
Elementary School: Mountain View - Cobb
School District: Mountain View - Pope
Listed By / Shown By
Listed By
Agency Name: Keller Williams North Atlanta
Agency Phone: 770-663-7291
Shown By
Agent Name: Jennifer Catlett
Agent Phone: (423) 779-7501
Agency Title: Crye-Leike Real Estate Services

Source: FMLS
Estimate Your Payment
Estimated Payment
$ 2,281.24 per month $1,613.54 Principal & Interest $456.25 Property Tax $211.46 Homeowner's InsuranceChange Payment Information
Listings identified with the FMLS IDX logo come from FMLS and are held by brokerage firms other than the owner of this website and the listing brokerage is identified
in any listing details. Information is deemed reliable but is not guaranteed. If you believe any FMLS listing contains material that infringes your copyrighted
work, please click here DMCA Notice to review our DMCA policy and learn how to submit a takedown request. © 2026 First Multiple Listing Service, Inc.
Privacy Policy / DMCA Notice / ADA Accessibility


This site is hosted, designed and copyright
© 1994 - 2026 by
Delta Media Group, Inc. -- Patent Pending --
3269 Rangers Gate | MLS# 7734839
This single family home located at 3269 Rangers Gate, Marietta, GA 30062 is currently listed for sale with an asking price of $725,000. This property was built in 1979 and has 7 bedrooms and 5 full and 1 partial baths with 4357 sq. ft. Rangers Gate is located in the Pine Springs subdivision within the Mountain View - Pope school district. Search Pine Springs real estate on jennifercatlett.crye-leike.com today.