Jennifer Catlett

BEDS4
BATHS2 full 1 partial
SQUARE FEET2,365
MLS#7775251
STATUS
PROPERTY TYPEResidential - Single Family
SUBDIVISIONHuntington Park
SCHOOLCleveland Road - Clarke Central
Property Description
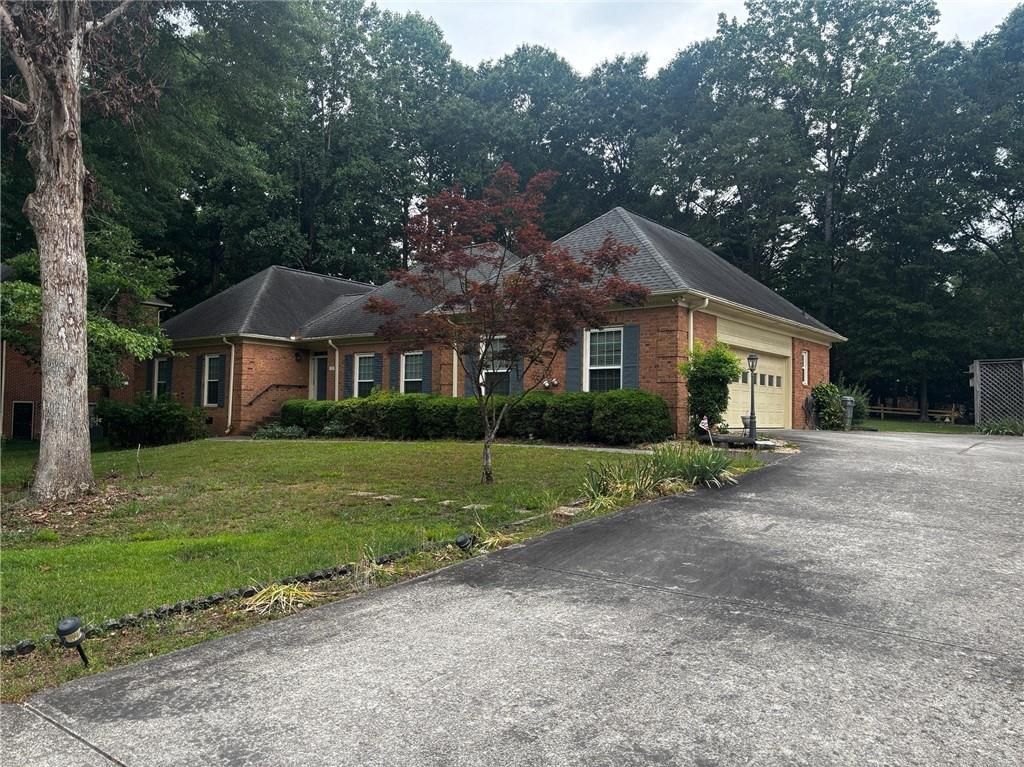
Welcome home to this charming ranch-style, four-sided brick property tucked away on a quiet street in desirable Bogart. Situated on a spacious lot that offers the perfect blend of privacy, comfort, and convenience. Inside, you'll find a functional, light-filled floor plan with inviting living spaces ideal for everyday living and entertaining. A formal dining room filled with abundant windows creates a bright, welcoming space for gatherings and special occasions. The kitchen offers ample cabinetry and workspace and flows seamlessly into the main living areas. A bright, enclosed sunroom provides the perfect spot to relax year-round. Generously sized bedrooms offer comfortable retreats. The home also features a two-car garage and a backyard storage shed, ideal for tools, hobbies, or extra storage. An optional HOA offers flexibility without mandatory fees. Conveniently located just minutes from UGA, along with shopping, dining, and top-rated schools, this home is a fantastic opportunity for homeowners and investors alike.
Property Features
Property Type: Residential - Single Family
Cooling: Central Air
Fireplaces: 1
Garage: 2 car attached
Heating: Central
Home Style: Traditional
Lot Size: 0.46 Acres
Roof Type: Shingle
Taxes: $2,410
Year Built: 1986
Feature Descriptions
Appliances: Dishwasher, Disposal
Bedroom Features: Master on Main, Oversized Master
Days on Site: 4
Dining: Seats 12+, Separate Dining Room
Exterior: Brick 4 Sides
Fireplace: Living Room
Interior: Walk-In Closet(s)
Kitchen: Breakfast Bar, Eat-in Kitchen
Laundry: Main Level, Sink
Lot: Back Yard
Lot Dimensions: 174x124x148x127
Master Bath: Double Vanity, Separate His/Hers
Parking Notes: Attached, Garage
Parking Total: 2
Road Surface: Concrete
Security: Smoke Detector(s)
Sewer: Public Sewer
Utilities: Electricity Available, Water Available
Water: Public
Local Schools
High School: Clarke Central
Middle School: Burney-Harris-Lyons
Elementary School: Cleveland Road
School District: Cleveland Road - Clarke Central
Listed By / Shown By
Listed By
Agency Name: Mark Spain Real Estate
Agency Phone: 770-886-9000
Shown By
Agent Name: Jennifer Catlett
Agent Phone: (423) 779-7501
Agency Title: Crye-Leike Real Estate Services

Source: FMLS
Estimate Your Payment
Estimated Payment
$ 1,270.66 per month $945.87 Principal & Interest $200.83 Property Tax $123.96 Homeowner's InsuranceChange Payment Information
Listings identified with the FMLS IDX logo come from FMLS and are held by brokerage firms other than the owner of this website and the listing brokerage is identified
in any listing details. Information is deemed reliable but is not guaranteed. If you believe any FMLS listing contains material that infringes your copyrighted
work, please click here DMCA Notice to review our DMCA policy and learn how to submit a takedown request. © 2026 First Multiple Listing Service, Inc.
Privacy Policy / DMCA Notice / ADA Accessibility


This site is hosted, designed and copyright
© 1994 - 2026 by
Delta Media Group, Inc. -- Patent Pending --
341 Chesterfield Road | MLS# 7775251
This single family home located at 341 Chesterfield Road , Bogart, GA 30622 is currently listed for sale with an asking price of $425,000. This property was built in 1986 and has 4 bedrooms and 2 full and 1 partial baths with 2365 sq. ft. Chesterfield Road is located in the Huntington Park subdivision within the Cleveland Road - Clarke Central school district. Search Huntington Park real estate on jennifercatlett.crye-leike.com today.