Jennifer Catlett

BEDS5
BATHS4 full
SQUARE FEET4,862
MLS#7775905
STATUS
PROPERTY TYPEResidential - Single Family
SUBDIVISIONBirkdale
SCHOOLDolvin - Johns Creek
Property Description
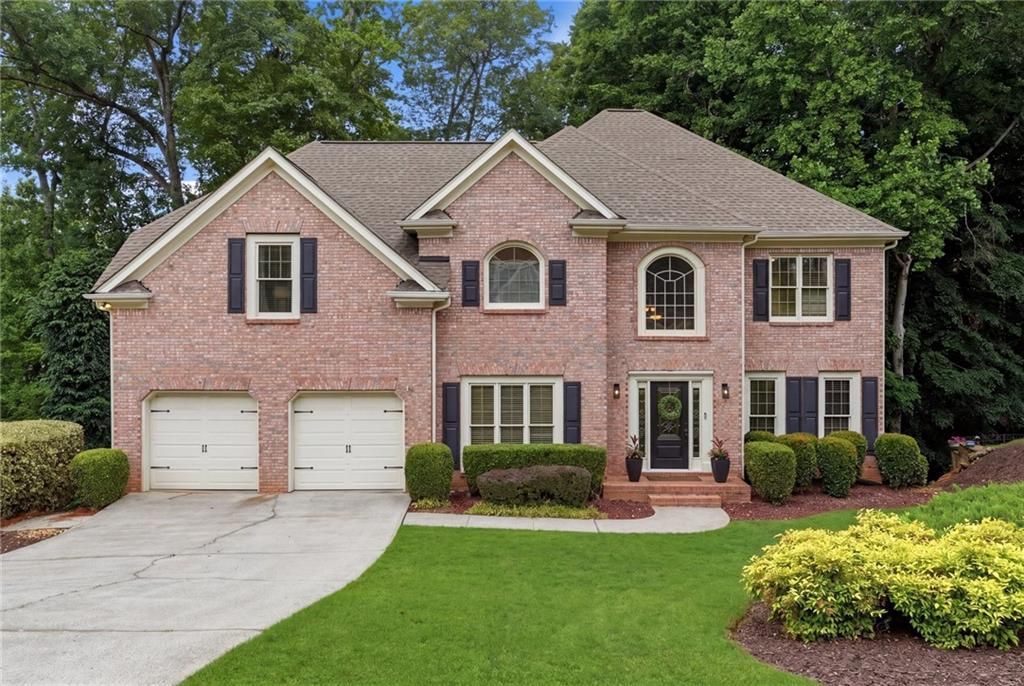
Welcome to this beautifully refreshed 3-SIDES BRICK CUL-DE-SAC home in desirable Birkdale, where spacious living and an unbeatable Alpharetta location come together perfectly. Featuring 5 bedrooms and 4 full bathrooms, this home offers flexible spaces, thoughtful updates, and a warm, inviting feel.Step inside to discover a functional and spacious floorplan designed for both everyday living and effortless entertaining. The UPDATED KITCHEN shines with freshly painted cabinetry, stylish hardware, and modern lighting, flowing seamlessly into the breakfast area and dramatic TWO-STORY GREAT ROOM with expansive windows overlooking peaceful WOODED VIEWS. Rich hardwood flooring added in 2020, BRAND NEW MAIN LEVEL CARPET (5/2026), and NEWER HVAC SYSTEMS installed in 2021 and 2023 provide both style and peace of mind.The main level also features a private guest suite with a full bath ? ideal for visitors, multigenerational living, or a home office. Upstairs, the oversized primary suite serves as a true retreat with a spacious sitting room perfect for relaxing, reading, or working from home. The primary ensuite, with his and her closets, has been refreshed with updated paint and lighting, creating a relaxing space to enjoy. Three additional secondary bedrooms complete the upper level, including two connected by a Jack-and-Jill bathroom and another with its own private ensuite bath ? an ideal setup for family and guests alike. The upstairs laundry room adds everyday convenience right where you need it most.The unfinished basement offers endless possibilities and is ready for the next owner's vision ? whether that's a media room, gym, playroom, workshop, or future in-law suite.Outside, the home embraces its natural setting. The back deck and staircase lead down to a PRIVATE, WOODED BACKYARD where mature trees and scenic views create a peaceful escape. The lower portion of the yard opens to a charming flat area along the creek featuring a STONE PATH AND COZY FIREPIT ? the perfect backdrop for evening gatherings, roasting marshmallows, or simply unwinding under the trees.Enjoy the community's swim and tennis amenities along with CONVENIENT ACCESS to Avalon, Downtown Alpharetta, the Alpha Loop, Big Creek Greenway, parks, shopping, dining, and GA-400. Zoned for TOP-RATED SCHOOLS and offering the perfect combination of location, space, updates, and opportunity, this is a home you won't want to miss.
Property Features
Property Type: Residential - Single Family
Basement: Daylight, Exterior Entry, Full, Interior Entry, Unfinished, Walk-Out Access
Basement: Yes
Cooling: Ceiling Fan(s), Central Air
Fireplaces: 1
Garage: 2
Heating: Central, Natural Gas
Home Style: Traditional
Lot Size: 0.27 Acres
Roof Type: Composition
Taxes: $5,303
Year Built: 1997
Feature Descriptions
Appliances: Dishwasher, Disposal, Electric Cooktop, Electric Oven, Gas Water Heater, Microwave
Association Fee Includes: Swim, Tennis
Bedroom Features: Oversized Master, Sitting Room
Dining: Seats 12+, Separate Dining Room
Exterior: Brick 3 Sides, Cement Siding
Exterior: Private Yard, Rear Stairs
Fireplace: Gas Log, Gas Starter, Great Room
HOA Fee: 1450/Annually
HOA Y/N: Yes
Interior: Cathedral Ceiling(s), Disappearing Attic Stairs, Double Vanity, Entrance Foyer 2 Story, High Ceilings 9 ft Upper, High Ceilings 10 ft Main, High Speed Internet, His and Hers Closets, Tray Ceiling(s), Walk-In Closet(s)
Kitchen: Cabinets Other, Eat-in Kitchen, Kitchen Island, Pantry Walk-In, Stone Counters, View to Family Room
Laundry: Electric Dryer Hookup, Laundry Room, Sink, Upper Level
Lot: Creek On Lot, Cul-De-Sac, Front Yard, Landscaped, Private, Wooded
Lot Dimensions: x
Master Bath: Double Vanity, Separate His/Hers, Separate Tub/Shower, Whirlpool Tub
Neighborhood Amenities: Clubhouse, Homeowners Assoc, Near Schools, Near Shopping, Near Trails/Greenway, Playground, Pool, Sidewalks, Street Lights, Tennis Court(s)
Parking Notes: Garage, Garage Door Opener, Garage Faces Front, Kitch
Road Frontage: City Street
Road Surface: Paved
Security: Smoke Detector(s)
Sewer: Public Sewer
Special View Info: Creek/Stream, Trees/W
Utilities: Cable Available, Electricity Available, Natural Gas Available, Phone Available, Sewer Available, Underground Utilities, Water Available
Water: Public
Local Schools
High School: Johns Creek
Middle School: Autrey Mill
Elementary School: Dolvin
School District: Dolvin - Johns Creek
Listed By / Shown By
Listed By
Agency Name: Keller Williams Realty Chattahoochee North, LLC
Agency Phone: 678-578-2700
Shown By
Agent Name: Jennifer Catlett
Agent Phone: (423) 779-7501
Agency Title: Crye-Leike Real Estate Services

Source: FMLS
Estimate Your Payment
Estimated Payment
$ 2,543.81 per month $1,858.35 Principal & Interest $441.92 Property Tax $243.54 Homeowner's InsuranceChange Payment Information
Listings identified with the FMLS IDX logo come from FMLS and are held by brokerage firms other than the owner of this website and the listing brokerage is identified
in any listing details. Information is deemed reliable but is not guaranteed. If you believe any FMLS listing contains material that infringes your copyrighted
work, please click here DMCA Notice to review our DMCA policy and learn how to submit a takedown request. © 2026 First Multiple Listing Service, Inc.
Privacy Policy / DMCA Notice / ADA Accessibility


This site is hosted, designed and copyright
© 1994 - 2026 by
Delta Media Group, Inc. -- Patent Pending --
345 Aylesworth Cove | MLS# 7775905
This single family home located at 345 Aylesworth Cove , Alpharetta, GA 30022 is currently listed for sale with an asking price of $835,000. This property was built in 1997 and has 5 bedrooms and 4 full baths with 4862 sq. ft. Aylesworth Cove is located in the Birkdale subdivision within the Dolvin - Johns Creek school district. Search Birkdale real estate on jennifercatlett.crye-leike.com today.