Jennifer Catlett

BEDS3
BATHS1 full
SQUARE FEET1,794
MLS#1535400
STATUSComing Soon
PROPERTY TYPEResidential - Single Family
SUBDIVISIONTimber Hill Ests
Property Description
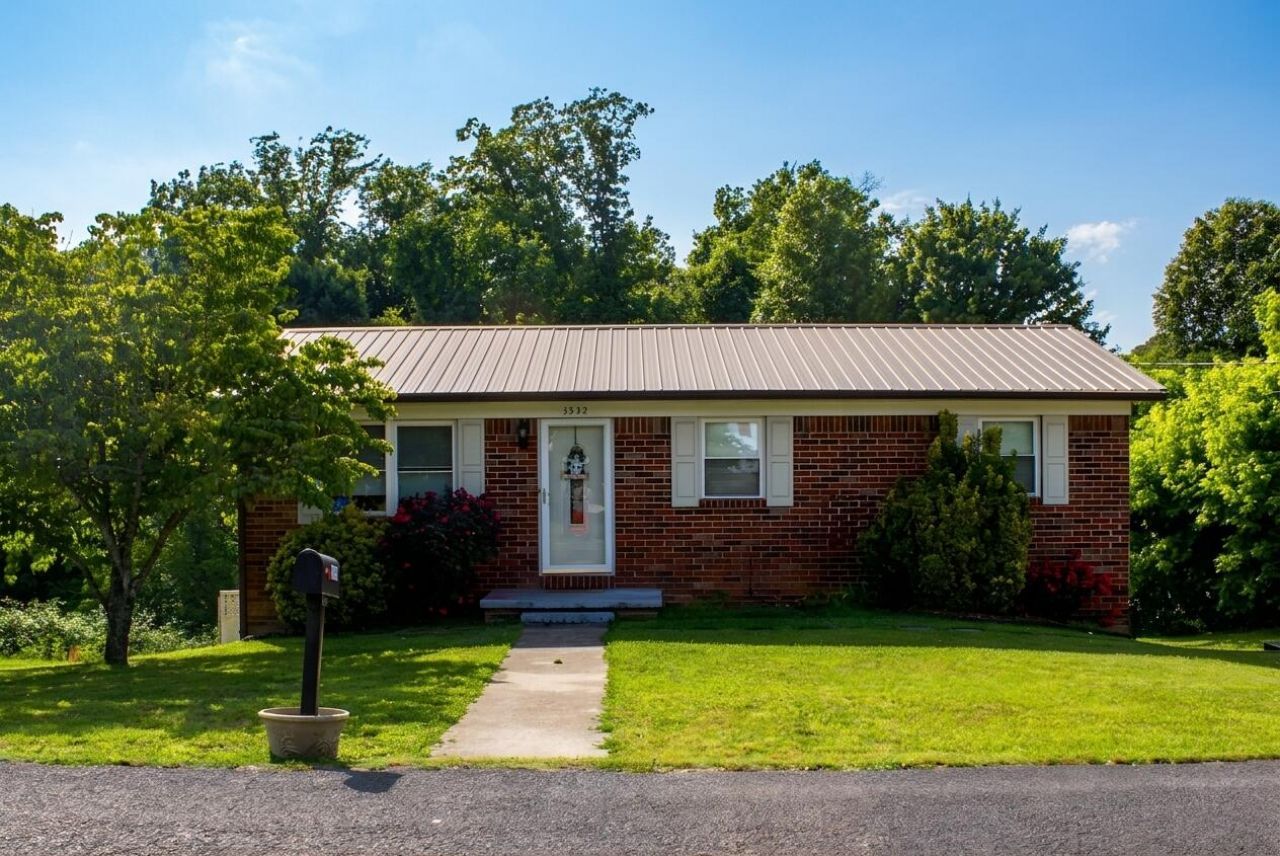
Opportunity meets location in this brick ranch conveniently located near the Cleveland Bypass! This spacious home offers 3 bedrooms and 1 bathroom on the main level plus a mostly finished basement featuring a large den, laundry room, office, and an additional flex room with a closet -- giving you plenty of space to spread out, work from home, entertain, or create the setup that fits your needs.The kitchen appliances remain with the home, including newer Samsung appliances featuring a dishwasher approximately 1.5 years old, oven approximately 1 year old, and refrigerator approximately 2 years old. You'll also love the durability of the metal roof and the incredible potential this property offers.With just a little finishing work needed in one corner of the basement, this home is a fantastic opportunity to add your own style and build instant value. Whether you're looking for your next home, an investment property, or rental opportunity, this one is packed with possibilities!
Property Features
Property Type: Residential - Single Family
Basement: Yes
Basement: Partially Finished
Cooling: Central Air
Heating: Baseboard, Central
Home Style: Ranch
Lot Size: 0.36 Acres
Taxes: $595
Year Built: 1970
Feature Descriptions
Appliances: ENERGY STAR Qualified Dishwasher, Electric Range, Refrigerator, Smart Appliance(s), Stainless Steel Appliance(s), Water Heater
Exterior: Brick, Wood Siding
Exterior Amenities: Rain Gutters
Flooring: Carpet, Tile, Vinyl, Wood
Interior Amenities: Ceiling Fan(s)
Laundry: In Basement, Electric Dryer Hookup, Washer Hookup
Lot: Back Yard, Front Yard, Level
Lot Dimensions: 86x193x76x195
Parcel #: 073d M 016.00
Parking: Driveway, Gravel
Patio/Porch: Patio
Utilities: Electricity Connected, Water Connected
Windows: Blinds
Local Schools
High School: Bradley Central High
Middle School: Lake Forest Middle School
Elementary School: Waterville Elementary
Listed By / Shown By
Listed By
Agency Name: Century 21 1st Choice Realtors
Agency Phone: 423-478-2332
Shown By
Agent Name: Jennifer Catlett
Agent Phone: (423) 779-7501
Agency Title: Crye-Leike Real Estate Services

Source: CARMLS
Estimate Your Payment
Estimated Payment
$ 678.64 per month $556.17 Principal & Interest $49.58 Property Tax $72.89 Homeowner's InsuranceChange Payment Information
Privacy Policy / DMCA Notice / ADA Accessibility


This site is hosted, designed and copyright
© 1994 - 2026 by
Delta Media Group, Inc. -- Patent Pending --
3532 Crawford Drive | MLS# 1535400
This single family home located at 3532 Crawford Drive, Cleveland, TN 37323 is currently listed for sale with an asking price of $249,900. This property was built in 1970 and has 3 bedrooms and 1 full baths with 1794 sq. ft. Crawford Drive is located in the Timber Hill Ests subdivision. Search Timber Hill Ests real estate on jennifercatlett.crye-leike.com today.