Jennifer Catlett

BEDS5
BATHS3 full
SQUARE FEET2,729
MLS#7774352
STATUS
PROPERTY TYPEResidential - Single Family
SUBDIVISIONAnnsbury Park
SCHOOLKnight - Parkview
Property Description
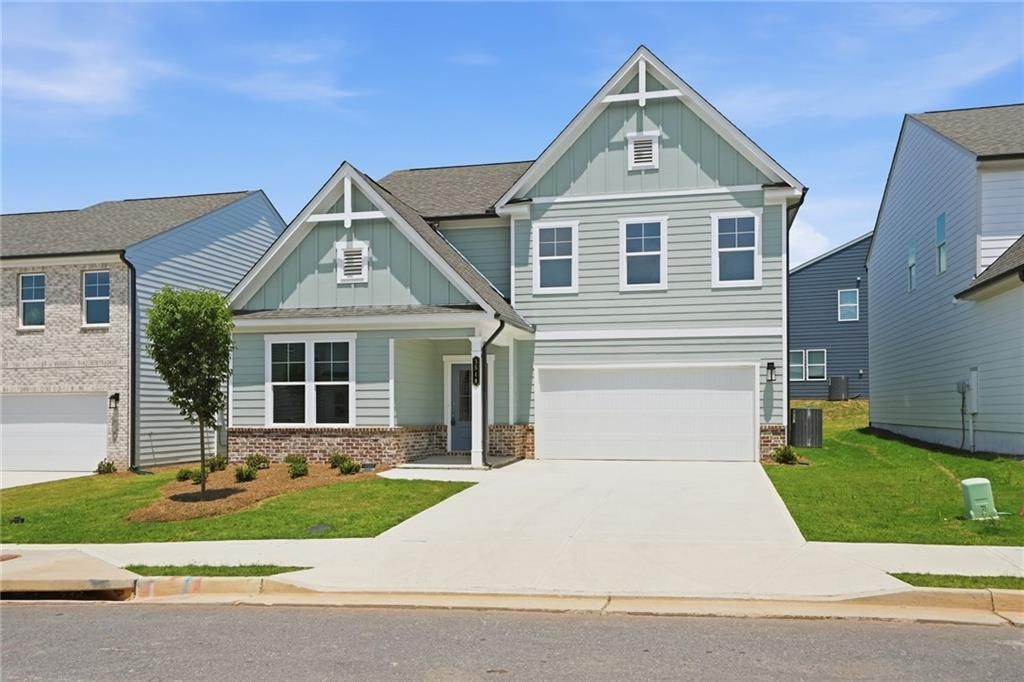
Welcome to the highly sought-after Annsbury Park community in Lilburn, where modern design, spacious living, and top-rated schools come together perfectly. This brand-new, move-in ready Idlewild floor plan offers over 2,700 square feet of beautifully designed living space featuring 5 bedrooms and 3 full bathrooms, including a convenient guest bedroom and full bath on the main level ? ideal for multigenerational living, guests, or a private home office. Skip the wait and stress of new construction while still enjoying all the benefits of a newly built home! Step inside to discover a bright and open-concept layout designed for today's lifestyle. The main level showcases stylish LVP flooring throughout and flows seamlessly into the stunning gourmet kitchen featuring stainless steel appliances, elegant white cabinetry, beautiful white quartz countertops, a large center island perfect for entertaining, and a spacious walk-in pantry tucked away for additional storage. With abundant cabinet space and an inviting layout, this kitchen is truly the heart of the home. Upstairs, you'll find four generously sized bedrooms filled with natural light, most featuring spacious walk-in closets to accommodate all your storage needs. The luxurious primary suite serves as a private retreat complete with a spa-inspired bathroom featuring double vanities, a sleek standing shower, modern soaking tub, and an oversized walk-in closet ready for your future custom design ideas. The conveniently located upstairs laundry room includes its own utility sink for added functionality and convenience. Designed with both comfort and entertaining in mind, this home provides the perfect balance of open gathering spaces and private retreats for every member of the household. Located within the award-winning Parkview school district, this home also enjoys close proximity to shopping, grocery stores, parks, and major roadways right off Killian Hill Road. Residents of Annsbury Park enjoy outstanding community amenities including a neighborhood swimming pool, scenic walking paths, and beautifully maintained green spaces. Don't miss your opportunity to own this better-than-new home and become part of the continuously growing and highly desirable Lilburn community!
Property Features
Property Type: Residential - Single Family
Cooling: Central Air
Fireplaces: 1
Garage: 2 car attached
Heating: Central
Home Style: Traditional
Lot Size: 0.10 Acres
Roof Type: Composition
Taxes: $1,081
Year Built: 2026
Feature Descriptions
Appliances: Dishwasher, Disposal, Electric Cooktop, Electric Oven, Microwave, Refrigerator
Bedroom Features: In-Law Floorplan, Oversized Master
Days on Site: 7
Dining: Open Concept
Exterior: Brick Front, Vinyl Siding
Fireplace: Electric, Factory Built, Family Room
HOA Fee: 1250/Annually
HOA Y/N: Yes
Interior: Double Vanity, Entrance Foyer, High Ceilings 9 ft Main, Walk-In Closet(s)
Kitchen: Breakfast Room, Cabinets White, Eat-in Kitchen, Kitchen Island, Pantry Walk-In, Stone Counters, View to Family Room
Laundry: Electric Dryer Hookup, Laundry Room, Sink, Upper Level
Lot: Back Yard, Front Yard
Lot Dimensions: x
Master Bath: Double Vanity, Separate Tub/Shower, Soaking Tub
Neighborhood Amenities: Homeowners Assoc, Near Public Transport, Near Schools, Near Shopping, Near Trails/Greenway, Pool, Sidewalks, Street Lights
Parking Notes: Attached, Driveway, Garage, Garage Faces Front, Level
Parking Total: 4
Road Frontage: City Street, County Road
Road Surface: Asphalt, Paved
Security: Secured Garage/Parking, Smoke Detector(s)
Sewer: Public Sewer
Special View Info: Neighborhood
Utilities: Cable Available, Electricity Available, Phone Available, Sewer Available, Underground Utilities, Water Available
Water: Public
Local Schools
High School: Parkview
Middle School: Trickum
Elementary School: Knight
School District: Knight - Parkview
Listed By / Shown By
Listed By
Agency Name: Chapman Hall Realtors
Agency Phone: 404-252-9500
Shown By
Agent Name: Jennifer Catlett
Agent Phone: (423) 779-7501
Agency Title: Crye-Leike Real Estate Services

Source: FMLS
Estimate Your Payment
Estimated Payment
$ 1,562.66 per month $1,301.96 Principal & Interest $90.08 Property Tax $170.63 Homeowner's InsuranceChange Payment Information
Listings identified with the FMLS IDX logo come from FMLS and are held by brokerage firms other than the owner of this website and the listing brokerage is identified
in any listing details. Information is deemed reliable but is not guaranteed. If you believe any FMLS listing contains material that infringes your copyrighted
work, please click here DMCA Notice to review our DMCA policy and learn how to submit a takedown request. © 2026 First Multiple Listing Service, Inc.
Privacy Policy / DMCA Notice / ADA Accessibility


This site is hosted, designed and copyright
© 1994 - 2026 by
Delta Media Group, Inc. -- Patent Pending --
3548 Annsbury Court | MLS# 7774352
This single family home located at 3548 Annsbury Court , Lilburn, GA 30047 is currently listed for sale with an asking price of $585,000. This property was built in 2026 and has 5 bedrooms and 3 full baths with 2729 sq. ft. Annsbury Court is located in the Annsbury Park subdivision within the Knight - Parkview school district. Search Annsbury Park real estate on jennifercatlett.crye-leike.com today.