Jennifer Catlett

BEDS4
BATHS2 full 1 partial
SQUARE FEET2,592
MLS#7803350
STATUS
PROPERTY TYPEResidential - Single Family
SUBDIVISIONHeritage Point
SCHOOLDutchtown - Dutchtown
Property Description
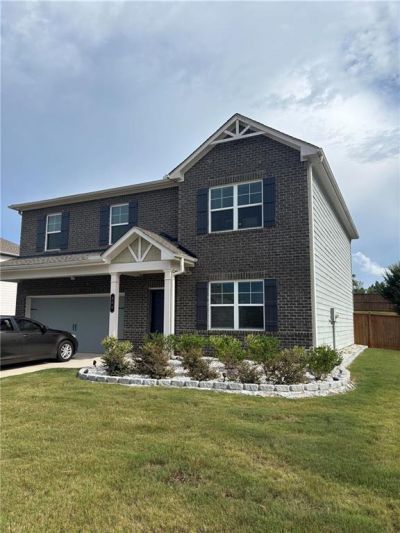
Welcome home to this beautiful, maintained brick home with a fabulous private fenced back yard. Make this lovely home yours. Located in the lovely Dutchtown community. Built in 2021. This home perfectly blends elegance, functionality, and comfort. Making it the perfect place to create lasting memories. Step inside to an open-concept main level designed for modern living. The heart of the home is the gourmet kitchen, featuring updated lighting, stainless steel appliances, newly installed back splash and seamlessly opens to the cozy family room. Upstairs you will find entertainment awaiting in the cozy loft/bonus room. The bedrooms are generously sized and filled with natural light. The walk-in closet provides lots of space. Step outside to a spacious backyard ready for cookouts, celebrations, or quiet evenings under the stars. The solar powered lighting provides plenty of light for those late-night activities. The landscaping is well done with white, marble chip rocks and white border bricks in front and on the side of the home. This home delivers the space you need, the layout you want and the value you've been waiting for.
Property Features
Property Type: Residential - Single Family
Cooling: Ceiling Fan(s), Central Air
Garage: 2
Heating: Central
Home Style: Traditional
Lot Size: 0.50 Acres
Roof Type: Composition
Taxes: $5,623
Year Built: 2021
Feature Descriptions
Appliances: Gas Water Heater, Dishwasher, Microwave, Refrigerator, Gas Range
Days on Site: 2
Exterior: Brick Front
Exterior: Private Yard
HOA Fee: 612/Annually
HOA Y/N: Yes
Interior: High Ceilings 10 or Greater, Walk-In Closet(s), Entrance Foyer
Kitchen: Kitchen Island, Pantry, Eat-in Kitchen
Laundry: Laundry Closet, Upper Level
Lot: Back Yard, Front Yard
Master Bath: Shower Only
Neighborhood Amenities: Playground, Pool
Parking Notes: Garage Door Opener, Garage, Garage Faces Front, Level
Road Frontage: City Street
Road Surface: Concrete
Security: Smoke Detector(s), Security System Owned
Security: yes
Sewer: Public Sewer
Special View Info: Neighborhood
Utilities: Underground Utilities, Cable Available, Electricity Available, Natural Gas Available, Phone Available, Sewer Available, Water Available
Water: Public
Local Schools
High School: Dutchtown
Middle School: Dutchtown
Elementary School: Dutchtown
School District: Dutchtown - Dutchtown
Listed By / Shown By
Listed By
Agency Name: Virtual Properties Realty.Net, LLC.
Agency Phone: 770-495-5050
Shown By
Agent Name: Jennifer Catlett
Agent Phone: (423) 779-7501
Agency Title: Crye-Leike Real Estate Services

Source: FMLS
Estimate Your Payment
Estimated Payment
$ 1,462.89 per month $879.10 Principal & Interest $468.58 Property Tax $115.21 Homeowner's InsuranceChange Payment Information
Listings identified with the FMLS IDX logo come from FMLS and are held by brokerage firms other than the owner of this website and the listing brokerage is identified
in any listing details. Information is deemed reliable but is not guaranteed. If you believe any FMLS listing contains material that infringes your copyrighted
work, please click here DMCA Notice to review our DMCA policy and learn how to submit a takedown request. © 2026 First Multiple Listing Service, Inc.
Privacy Policy / DMCA Notice / ADA Accessibility


This site is hosted, designed and copyright
© 1994 - 2026 by
Delta Media Group, Inc. -- Patent Pending --
369 Amsterdam Way | MLS# 7803350
This single family home located at 369 Amsterdam Way, Hampton, GA 30228 is currently listed for sale with an asking price of $395,000. This property was built in 2021 and has 4 bedrooms and 2 full and 1 partial baths with 2592 sq. ft. Amsterdam Way is located in the Heritage Point subdivision within the Dutchtown - Dutchtown school district. Search Heritage Point real estate on jennifercatlett.crye-leike.com today.