Jennifer Catlett

BEDS4
BATHS2 full
SQUARE FEET1,712
MLS#7738691
STATUS
PROPERTY TYPEResidential - Single Family
SUBDIVISIONPatterson Mill
SCHOOLHolsenbeck - Winder-Barrow
Property Description
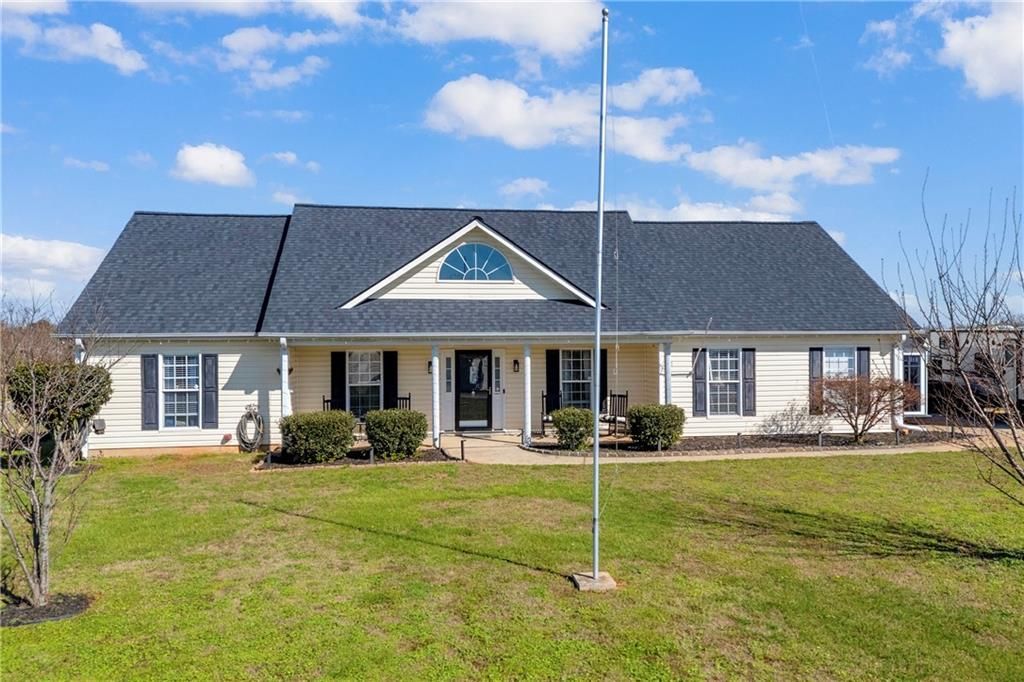
Stop your scroll! This well loved ranch home features 3 bedrooms / 2 baths on the main level of the home and a 4th bedroom option in the finished space above the garage - perfect for a teenager, home office for family flex space. Kitchen features include white cabinets, newer LG kitchen appliances with stainless front/enhancements and under cabinet lights. The laundry space is located just off the kitchen but not visible to the kitchen or family room. Convenient keypad or remote entry into the 2-car garage. Additional exterior storage available in the 10 x 12 storage building. A spacious covered patio provides the perfect space for outdoor living and entertaining. Xfinity fiber optic is available for the remote worker. Corner lot with level yard provides a great space for outside play and pets. ** 24 HOUR NOTICE PREFERRED FOR APPOINTMENT APPROVAL. PLEASE RESPECT THE SELLER'S PROPERTY. MUSICAL INSTRUMENTS ARE NOT TO BE TOUCHED, HANDLED OR PLAYED DURING SHOWINGS.
Property Features
Property Type: Residential - Single Family
Cooling: Ceiling Fan(s), Central Air, Electric, Heat Pump
Garage: 2 car attached
Heating: Central, Electric, Heat Pump
Home Style: Ranch
Lot Size: 0.61 Acres
Roof Type: Composition
Taxes: $2,444
Year Built: 1998
Feature Descriptions
Appliances: Dishwasher, Electric Range, Electric Water Heater, Microwave, Refrigerator, Self Cleaning Oven
Bedroom Features: Master on Main
Days on Site: 114
Exterior: Vinyl Siding
Interior: Tray Ceiling(s), Vaulted Ceiling(s), Walk-In Closet(s)
Kitchen: Breakfast Bar, Cabinets White, Laminate Counters, View to Family Room
Laundry: In Hall, Laundry Closet
Lot: Back Yard, Corner Lot, Level
Lot Dimensions: XXXX
Master Bath: Separate Tub/Shower
Neighborhood Amenities: Street Lights
Parking Notes: Attached, Driveway, Garage, Garage Door Opener, Garage
Road Surface: Asphalt
Security: Security System Owned, Smoke Detector(s)
Security: yes
Sewer: Septic Tank
Special View Info: Neighborhood
Utilities: Electricity Available, Underground Utilities, Water Available
Water: Public
Local Schools
High School: Winder-Barrow
Middle School: Bear Creek - Barrow
Elementary School: Holsenbeck
School District: Holsenbeck - Winder-Barrow
Listed By / Shown By
Listed By
Agency Name: Real Broker, LLC.
Agency Phone: 855-450-0442
Shown By
Agent Name: Jennifer Catlett
Agent Phone: (423) 779-7501
Agency Title: Crye-Leike Real Estate Services

Source: FMLS
Estimate Your Payment
Estimated Payment
$ 1,109.62 per month $800.98 Principal & Interest $203.67 Property Tax $104.97 Homeowner's InsuranceChange Payment Information
Listings identified with the FMLS IDX logo come from FMLS and are held by brokerage firms other than the owner of this website and the listing brokerage is identified
in any listing details. Information is deemed reliable but is not guaranteed. If you believe any FMLS listing contains material that infringes your copyrighted
work, please click here DMCA Notice to review our DMCA policy and learn how to submit a takedown request. © 2026 First Multiple Listing Service, Inc.
Privacy Policy / DMCA Notice / ADA Accessibility


This site is hosted, designed and copyright
© 1994 - 2026 by
Delta Media Group, Inc. -- Patent Pending --
369 Kay Drive | MLS# 7738691
This single family home located at 369 Kay Drive, Winder, GA 30680 is currently listed for sale with an asking price of $359,900. This property was built in 1998 and has 4 bedrooms and 2 full baths with 1712 sq. ft. Kay Drive is located in the Patterson Mill subdivision within the Holsenbeck - Winder-Barrow school district. Search Patterson Mill real estate on jennifercatlett.crye-leike.com today.