Jennifer Catlett

BEDS3
BATHS2 full
SQUARE FEET3,256
MLS#7688689
STATUS
PROPERTY TYPEResidential - Single Family
SUBDIVISIONHermitage Mill
SCHOOLRoland W. Russom - East Paulding
Property Description
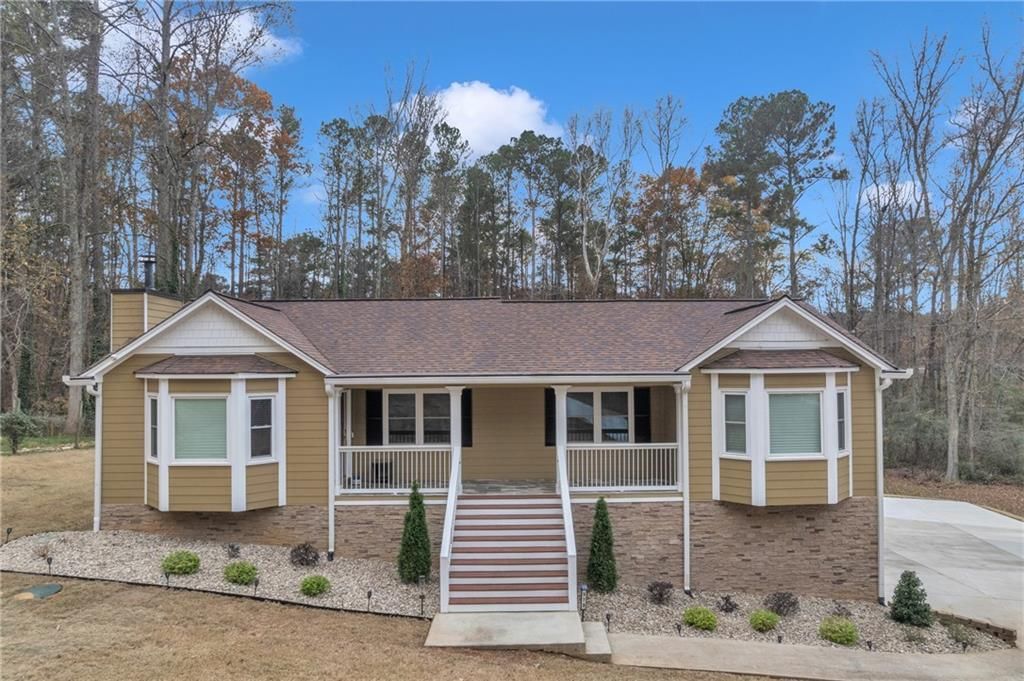
* Dream Home Alert *Welcome to 373 Presidential Dr, Dallas, GA ? where modern luxury meets peaceful country living! Nestled in a serene neighborhood surrounded by towering trees, spacious lots and the kind of friendly neighbors you'll love waving to. Enjoy the best of both worlds: quiet country charm with proximity to top-rated schools, shopping and local restaurants. This property is immaculately maintained and has been renovated from the studs up with high-end materials and designer finishes ? every detail has been thoughtfully crafted for comfort and style. The energy efficiency includes double-paned, insulated windows, insulated floors & ceiling in the new enclosed sunroom, new HVAC system in 2023, new roof installed 2016 with insulation throughout the attic. Step inside and experience a home that feels brand new, yet is perfectly situated in its natural setting.If you're looking for a move-in ready retreat with simple elegance, convenience and community, this is it!
Property Features
Property Type: Residential - Single Family
Basement: Daylight, Driveway Access, Exterior Entry, Finished, Interior Entry, Partial
Basement: Yes
Cooling: Ceiling Fan(s), Central Air
Fireplaces: 1
Garage: 2 car attached
Heating: Central, Natural Gas
Home Style: Cottage, Country, Ranch
Lot Size: 0.89 Acres
Roof Type: Asbestos Shingle
Taxes: $3,134
Year Built: 1989
Feature Descriptions
Appliances: Dishwasher, Dryer, Gas Range, Gas Water Heater, Microwave, Refrigerator, Washer
Association Fee Includes: Swim, Tennis
Bedroom Features: Master on Main
Days on Site: 173
Dining: Open Concept
Exterior: Balcony, Lighting, Rear Stairs, Storage
Exterior: HardiPlank Type, Stone
Fireplace: Gas Starter, Living Room, Stone
HOA Fee: 350/Annually
HOA Y/N: Yes
Interior: Crown Molding, Disappearing Attic Stairs, Double Vanity, Dry Bar, High Ceilings 9 ft Main, Recessed Lighting, Vaulted Ceiling(s)
Kitchen: Cabinets White, Other Surface Counters, Pantry, Solid Surface Counters
Laundry: Gas Dryer Hookup, Laundry Room, Main Level
Lot: Back Yard, Cleared, Front Yard, Landscaped, Rectangular Lot
Lot Dimensions: 84x336x72x184x282
Master Bath: Double Vanity, Separate Tub/Shower, Whirlpool Tub
Neighborhood Amenities: Near Schools, Pool, Tennis Court(s)
Parking Notes: Attached, Driveway, Garage, Garage Door Opener, Garage
Parking Total: 2
Road Frontage: County Road
Road Surface: Asphalt, Concrete
Security: Security Lights, Security System Leased, Smoke Detector(s)
Security: yes
Sewer: Public Sewer
Special View Info: Trees/Woods
Utilities: Cable Available, Electricity Available, Natural Gas Available, Phone Available, Sewer Available, Water Available
Water: Public
Local Schools
High School: East Paulding
Middle School: East Paulding
Elementary School: Roland W. Russom
School District: Roland W. Russom - East Paulding
Listed By / Shown By
Listed By
Agency Name: EXP Realty, LLC.
Agency Phone: 888-959-9461
Shown By
Agent Name: Jennifer Catlett
Agent Phone: (423) 779-7501
Agency Title: Crye-Leike Real Estate Services

Source: FMLS
Estimate Your Payment
Estimated Payment
$ 1,557.54 per month $1,146.17 Principal & Interest $261.17 Property Tax $150.21 Homeowner's InsuranceChange Payment Information
Listings identified with the FMLS IDX logo come from FMLS and are held by brokerage firms other than the owner of this website and the listing brokerage is identified
in any listing details. Information is deemed reliable but is not guaranteed. If you believe any FMLS listing contains material that infringes your copyrighted
work, please click here DMCA Notice to review our DMCA policy and learn how to submit a takedown request. © 2026 First Multiple Listing Service, Inc.
Privacy Policy / DMCA Notice / ADA Accessibility


This site is hosted, designed and copyright
© 1994 - 2026 by
Delta Media Group, Inc. -- Patent Pending --
373 Presidential Drive | MLS# 7688689
This single family home located at 373 Presidential Drive, Dallas, GA 30157 is currently listed for sale with an asking price of $515,000. This property was built in 1989 and has 3 bedrooms and 2 full baths with 3256 sq. ft. Presidential Drive is located in the Hermitage Mill subdivision within the Roland W. Russom - East Paulding school district. Search Hermitage Mill real estate on jennifercatlett.crye-leike.com today.