Jennifer Catlett

BEDS3
BATHS2 full
SQUARE FEET1,100
MLS#7751884
STATUS
PROPERTY TYPEResidential - Single Family
SUBDIVISIONMeadowdale
SCHOOLSnapfinger - Columbia
Property Description
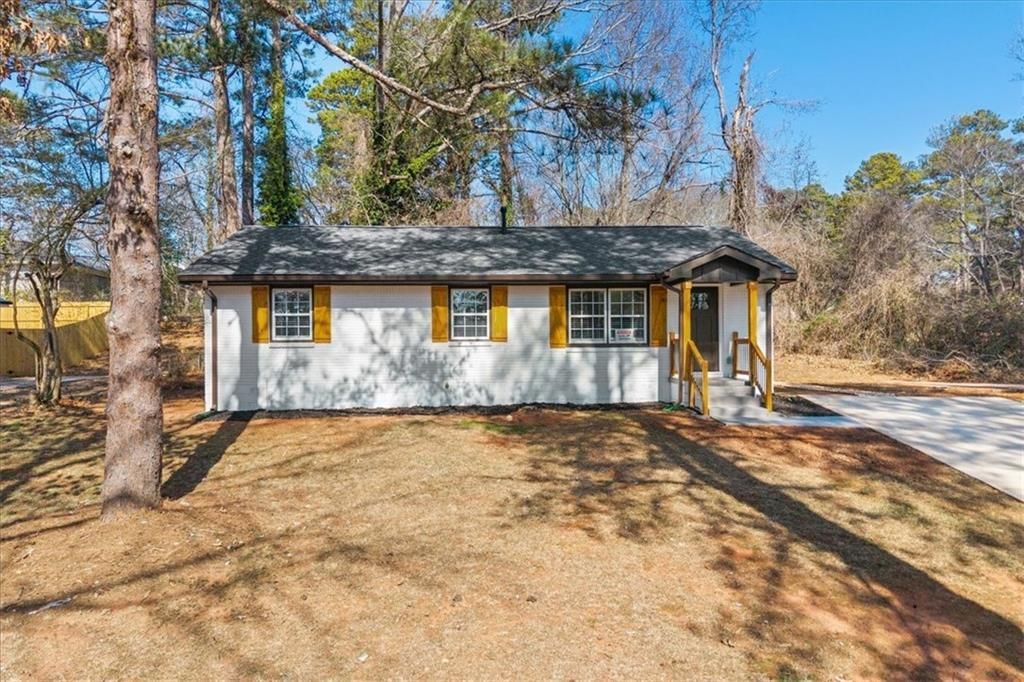
Welcome home to this freshly renovated ranch in Decatur. Inside the home, find a modern style kitchen with white and green cabinetry and all Stainless-Steel appliances, quartz countertops, along with a white backsplash! This home has been updated with new electrical panel, as well brand-new flooring, new paint inside and out, lighting, plumbing fixtures, new deck, new HVAC and new roof. The custom-built fireplace and accent wall provides a cozy yet sophisticated ambiance. Too many upgrades to list for the price, come experience one-level living at an approachable price! You are located close to the bus line. If you are looking to venture out, you are less than 15 minutes to the downtown Decatur entertainment district and minutes from both I-285, I-20, and about 20 minutes from Downtown Atlanta/Beltline. Go and show!
Property Features
Property Type: Residential - Single Family
Cooling: Central Air, Electric
Fireplaces: 1
Heating: Central, Natural Gas
Home Style: Ranch, Traditional
Lot Size: 0.43 Acres
Roof Type: Composition, Shingle
Taxes: $2,813
Year Built: 1957
Feature Descriptions
Accessibility: Accessible Doors, Accessible Kitchen, Accessible Washer/Dryer
Appliances: Dishwasher, Gas Oven, Gas Range
Bedroom Features: Split Bedroom Plan, Other
Days on Site: 46
Dining: Separate Dining Room
Exterior: Private Yard
Exterior: Brick, Brick 4 Sides
Fireplace: Electric, Family Room
Kitchen: Cabinets White, Other Surface Counters, Solid Surface Counters
Laundry: In Kitchen, Laundry Chute
Lot: Back Yard, Cleared, Front Yard, Landscaped, Rectangular Lot
Lot Dimensions: 120 x 110
Master Bath: Shower Only
Neighborhood Amenities: Near Public Transport, Near Schools, Near Shopping, Near Trails/Greenway, Park
Parking Notes: Driveway
Road Frontage: City Street
Road Surface: Asphalt, Paved
Security: Carbon Monoxide Detector(s)
Sewer: Public Sewer
Special View Info: Neighborhood
Utilities: Cable Available, Electricity Available, Natural Gas Available, Sewer Available, Water Available
Water: Public
Local Schools
High School: Columbia
Middle School: Columbia - Dekalb
Elementary School: Snapfinger
School District: Snapfinger - Columbia
Listed By / Shown By
Listed By
Agency Name: Virtual Properties Realty.com
Agency Phone: 770-495-5050
Shown By
Agent Name: Jennifer Catlett
Agent Phone: (423) 779-7501
Agency Title: Crye-Leike Real Estate Services

Source: FMLS
Estimate Your Payment
Estimated Payment
$ 916.59 per month $603.13 Principal & Interest $234.42 Property Tax $79.04 Homeowner's InsuranceChange Payment Information
Listings identified with the FMLS IDX logo come from FMLS and are held by brokerage firms other than the owner of this website and the listing brokerage is identified
in any listing details. Information is deemed reliable but is not guaranteed. If you believe any FMLS listing contains material that infringes your copyrighted
work, please click here DMCA Notice to review our DMCA policy and learn how to submit a takedown request. © 2026 First Multiple Listing Service, Inc.
Privacy Policy / DMCA Notice / ADA Accessibility


This site is hosted, designed and copyright
© 1994 - 2026 by
Delta Media Group, Inc. -- Patent Pending --
3770 Larkspur Terrace | MLS# 7751884
This single family home located at 3770 Larkspur Terrace, Decatur, GA 30032 is currently listed for sale with an asking price of $271,000. This property was built in 1957 and has 3 bedrooms and 2 full baths with 1100 sq. ft. Larkspur Terrace is located in the Meadowdale subdivision within the Snapfinger - Columbia school district. Search Meadowdale real estate on jennifercatlett.crye-leike.com today.