Jennifer Catlett

BEDS2
BATHS2 full
SQUARE FEET996
MLS#7774742
STATUS
PROPERTY TYPEResidential - Single Family
SUBDIVISIONMays Manor
SCHOOLMiles - Benjamin E. Mays
Property Description
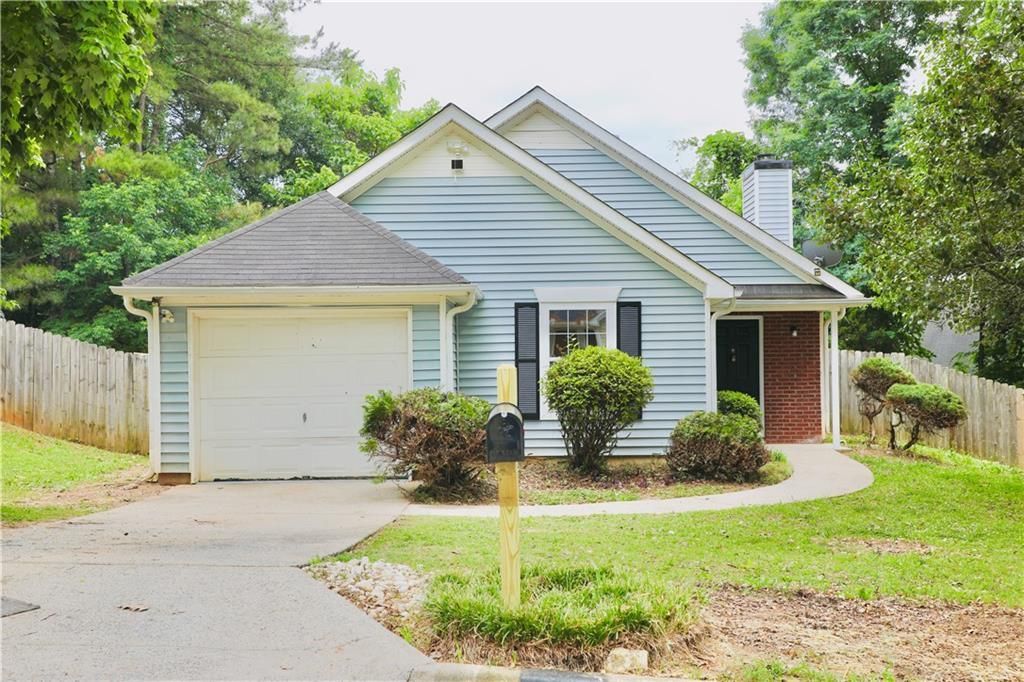
Welcome to this charming 2-bedroom 2-bathroom home conveniently located in the Cascade area and just minutes away from downtown Atlanta and Hartsfield International Airport. This recently updated home features fresh paint throughout, new luxury vinyl flooring, stainless-steel appliances, white quartz kitchen countertops, subway tiled backsplash, new white kitchen cabinets, and brand-new patio doors. Relax in the spacious owner's suite with a vaulted ceiling and walk-in closet. The private and fenced backyard is ready for you to make it your own oasis. This home is ideal for the empty nester looking to downsize, first-time home buyers, or investors looking for rental income. This community has NO HOA!! This home also qualifies for 1% rate buydown for 12 months and $1500 lender paid closing costs. Hurry and don't miss your opportunity to make this adorable home your own.
Property Features
Property Type: Residential - Single Family
Cooling: Ceiling Fan(s), Central Air
Fireplaces: 1
Garage: 1
Heating: Central
Home Style: Cottage
Lot Size: 0.19 Acres
Roof Type: Composition
Taxes: $2,757
Year Built: 1992
Feature Descriptions
Appliances: Dishwasher, Dryer, Gas Range, Microwave, Washer
Bedroom Features: Master on Main
Days on Site: 5
Dining: Great Room
Exterior: Private Yard
Exterior: Aluminum Siding
Fireplace: Family Room
Interior: Vaulted Ceiling(s), Walk-In Closet(s)
Kitchen: Cabinets White, Solid Surface Counters, View to Family Room
Laundry: In Kitchen, Laundry Closet
Lot: Back Yard
Lot Dimensions: x
Master Bath: Tub/Shower Combo, Vaulted Ceiling(s)
Parking Notes: Garage
Road Frontage: City Street
Road Surface: Asphalt
Sewer: Public Sewer
Special View Info: Neighborhood
Utilities: Cable Available, Electricity Available, Natural Gas Available, Water Available
Water: Public
Local Schools
High School: Benjamin E. Mays
Middle School: Jean Childs Young
Elementary School: Miles
School District: Miles - Benjamin E. Mays
Listed By / Shown By
Listed By
Agency Name: L.H. King Enterprises, Inc.
Agency Phone: 404-940-0451
Shown By
Agent Name: Jennifer Catlett
Agent Phone: (423) 779-7501
Agency Title: Crye-Leike Real Estate Services

Source: FMLS
Estimate Your Payment
Estimated Payment
$ 796.13 per month $500.75 Principal & Interest $229.75 Property Tax $65.63 Homeowner's InsuranceChange Payment Information
Listings identified with the FMLS IDX logo come from FMLS and are held by brokerage firms other than the owner of this website and the listing brokerage is identified
in any listing details. Information is deemed reliable but is not guaranteed. If you believe any FMLS listing contains material that infringes your copyrighted
work, please click here DMCA Notice to review our DMCA policy and learn how to submit a takedown request. © 2026 First Multiple Listing Service, Inc.
Privacy Policy / DMCA Notice / ADA Accessibility


This site is hosted, designed and copyright
© 1994 - 2026 by
Delta Media Group, Inc. -- Patent Pending --
3790 Mays Court Sw | MLS# 7774742
This single family home located at 3790 Mays Court Sw, Atlanta, GA 30331 is currently listed for sale with an asking price of $225,000. This property was built in 1992 and has 2 bedrooms and 2 full baths with 996 sq. ft. Mays Court Sw is located in the Mays Manor subdivision within the Miles - Benjamin E. Mays school district. Search Mays Manor real estate on jennifercatlett.crye-leike.com today.