Jennifer Catlett

BEDS5
BATHS3 full
SQUARE FEET3,418
MLS#7798840
STATUS
PROPERTY TYPEResidential - Single Family
SUBDIVISIONRIVERMIST
SCHOOLHead - Brookwood
Property Description
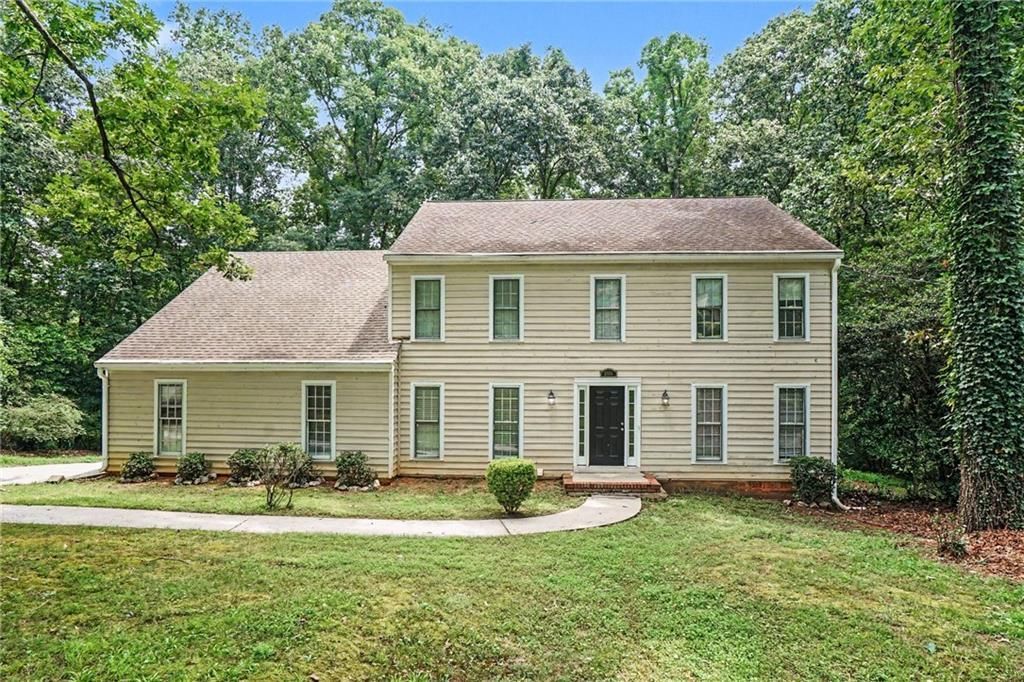
Stunning multi-level traditional home nestled in Lilburn's highly sought-after Rivermist community! This impressive residence welcomes you with an elegant foyer featuring beautiful luxury vinyl plank flooring that guides you into a bright, open living space. Cozy up in the expansive family room complete with built-in bookcases and a classic brick masonry fireplace, or enjoy the seamless flow into a formal dining area. The gourmet kitchen comes fully equipped with premium granite countertops, sleek stainless steel appliances, and spacious cabinetry perfect for meal prep. Retreat to the comfortable bedrooms, including a serene primary suite, or utilize the exceptional flex space provided by the partially finished daylight basement. Step out onto the private rear deck overlooking a beautifully sloped, wooded backyard?ideal for peaceful morning coffee or weekend relaxation. Notable highlights include bay windows and a 2-car attached garage. Unbeatable Gwinnett County location within the top-rated Brookwood School District, offering optional neighborhood access to a community pool, tennis courts, and clubhouse!
Property Features
Property Type: Residential - Single Family
Basement: Yes
Basement: Partial
Cooling: Central Air
Fireplaces: 1
Garage: 2 car attached
Heating: Central
Home Style: Colonial
Lot Size: 1.59 Acres
Roof Type: Composition, Shingle
Taxes: $7,253
Year Built: 1978
Feature Descriptions
Appliances: Refrigerator, Microwave, Dishwasher
Bedroom Features: Sitting Room
Days on Site: 12
Dining: Separate Dining Room
Exterior: Wood Siding
Fireplace: Masonry
HOA Fee: 784/Annually
Interior: Bookcases, Double Vanity, Walk-In Closet(s)
Kitchen: Cabinets White, Eat-in Kitchen, Laminate Counters, Pantry, View to Family Room
Laundry: Laundry Room, Main Level, Other
Lot: Sloped, Wooded, Private
Lot Dimensions: 362x418
Master Bath: Double Vanity, Shower Only
Parking Notes: Attached, Garage
Parking Total: 2
Road Frontage: City Street
Road Surface: Asphalt
Sewer: Public Sewer
Special View Info: City
Utilities: Electricity Available, Cable Available, Sewer Available, Water Available
Water: Public
Local Schools
High School: Brookwood
Middle School: Five Forks
Elementary School: Head
School District: Head - Brookwood
Listed By / Shown By
Listed By
Agency Name: Entera Realty, LLC
Agency Phone: 888-216-6364
Shown By
Agent Name: Jennifer Catlett
Agent Phone: (423) 779-7501
Agency Title: Crye-Leike Real Estate Services

Source: FMLS
Estimate Your Payment
Estimated Payment
$ 1,812.44 per month $1,068.05 Principal & Interest $604.42 Property Tax $139.97 Homeowner's InsuranceChange Payment Information
Listings identified with the FMLS IDX logo come from FMLS and are held by brokerage firms other than the owner of this website and the listing brokerage is identified
in any listing details. Information is deemed reliable but is not guaranteed. If you believe any FMLS listing contains material that infringes your copyrighted
work, please click here DMCA Notice to review our DMCA policy and learn how to submit a takedown request. © 2026 First Multiple Listing Service, Inc.
Privacy Policy / DMCA Notice / ADA Accessibility


This site is hosted, designed and copyright
© 1994 - 2026 by
Delta Media Group, Inc. -- Patent Pending --
3884 Hunting Ridge Drive Sw | MLS# 7798840
This single family home located at 3884 Hunting Ridge Drive Sw, Lilburn, GA 30047 is currently listed for sale with an asking price of $479,900. This property was built in 1978 and has 5 bedrooms and 3 full baths with 3418 sq. ft. Hunting Ridge Drive Sw is located in the RIVERMIST subdivision within the Head - Brookwood school district. Search RIVERMIST real estate on jennifercatlett.crye-leike.com today.