Jennifer Catlett

BEDS4
BATHS2 full
MLS#7701749
STATUS
PROPERTY TYPEResidential - Single Family
SUBDIVISIONSavoy Park
SCHOOLRocky Plains - Alcovy
Property Description
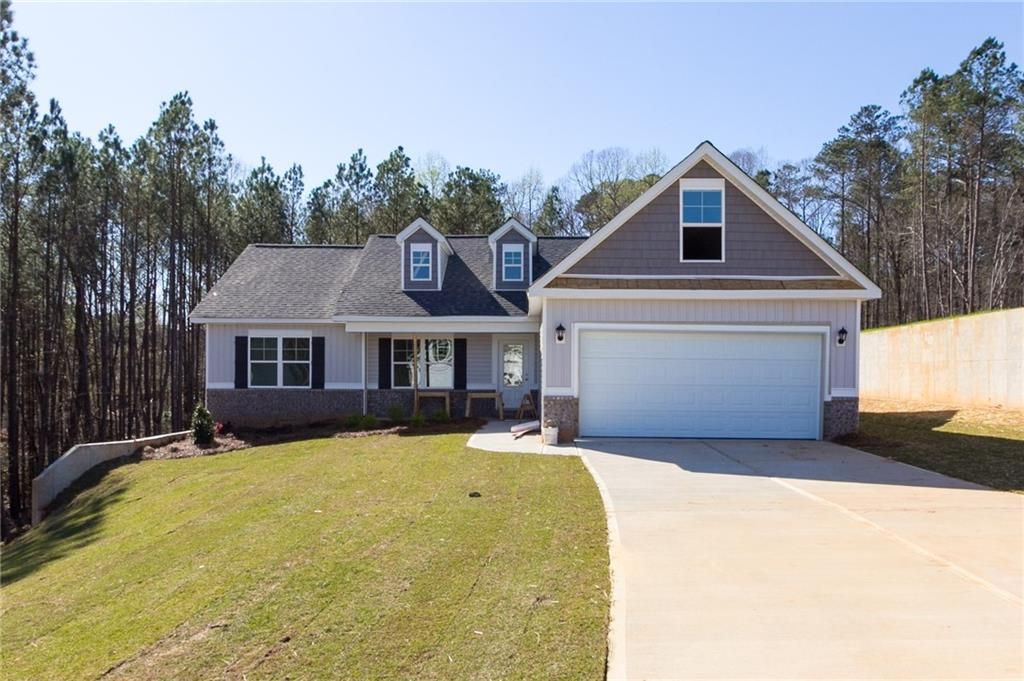
*DELUXE RANCH HOMES WITH FULL BASEMENT - BUYER INCENTIVE - UP TO $12,000 TOWARD RATE BUYDOWNS AND CLOSING COSTS - AND ONLY WITH OUR PREFERRED LENDER - STANDING INVENTORY ONLY!! NEW CONSTRUCTION- MOVE -IN READY HOMES!! NEW ENERGY EFFICIENT HOME! (Cellulose whole house, Foam, Superior Wall Sheathing and Vapor Barrier, Radiant Reflective Roof Sheathing, Energy Efficient Windows). NEW CONSTRUCTION in Covington, GA. QUALITY BUILT by Castle Homes -10 Year Warranty! Craftsman Style Ranch House constructed using the PRINCE VICKERY Home Plan, with Open Floor plan. Large Lot, Three Bedrooms, Two Baths, with finished flex/fourth Bedroom upstairs and a two Car Garage. Arch columns, 13 foot Vaulted Ceilings in Family Room and Breakfast Area. Kitchen has tile backsplash and granite countertops and a Kitchen Island. Primary Bathroom has vaulted ceiling, double vanity with King Shaver Vanity, Garden Tub and Separate Ovesized Shower. Home features two fireplaces - one in the Family Room and one outside on the Game Day Porch. In USDA territory -possible 100% financing. *(Subject to change without notice, subject to error)
Upcoming Open Houses
Open House Tuesday May 26th, 2:00pm - 5:00pm
Open House Wednesday May 27th, 12:00pm - 5:00pm
Open House Thursday May 28th, 2:00pm - 5:00pm
Open House Friday May 29th, 2:00pm - 5:00pm
Open House Saturday May 30th, 2:00pm - 5:00pm
Property Features
Property Type: Residential - Single Family
Basement: Bath/Stubbed, Full, Unfinished, Walk-Out Access
Basement: Yes
Cooling: Ceiling Fan(s), Central Air
Fireplaces: 2
Garage: 2
Heating: Central, Electric, Forced Air
Home Style: Craftsman, Ranch
Lot Size: 0.62 Acres
Roof Type: Composition, Other
Taxes: $312
Year Built: 2024
Feature Descriptions
Appliances: Dishwasher, Electric Range, Microwave
Bedroom Features: Master on Main, Oversized Master
Days on Site: 136
Dining: Separate Dining Room
Exterior: Vinyl Siding, Other
Exterior: Private Entrance
Fireplace: Family Room, Outside
HOA Fee: 125/Annually
Interior: Vaulted Ceiling(s), Walk-In Closet(s), Other
Kitchen: Breakfast Bar, Breakfast Room, Cabinets White, Solid Surface Counters, Other
Laundry: Common Area, Laundry Room
Lot: Sloped, Sprinklers In Front
Lot Dimensions: 02x273x100x259
Master Bath: Double Vanity, Separate Tub/Shower, Vaulted Ceiling(s)
Parking Notes: Garage
Parking Total: 0
Road Surface: Paved
Security: Smoke Detector(s)
Sewer: Septic Tank
Special View Info: Neighborhood, Other
Utilities: Cable Available, Electricity Available, Phone Available, Water Available
Water: Public
Local Schools
High School: Alcovy
Middle School: Indian Creek
Elementary School: Rocky Plains
School District: Rocky Plains - Alcovy
Listed By / Shown By
Listed By
Agency Name: Myers Team Realty
Agency Phone: 770-554-7230
Shown By
Agent Name: Jennifer Catlett
Agent Phone: (423) 779-7501
Agency Title: Crye-Leike Real Estate Services

Source: FMLS
Estimate Your Payment
Estimated Payment
$ 997.40 per month $858.85 Principal & Interest $26.00 Property Tax $112.55 Homeowner's InsuranceChange Payment Information
Listings identified with the FMLS IDX logo come from FMLS and are held by brokerage firms other than the owner of this website and the listing brokerage is identified
in any listing details. Information is deemed reliable but is not guaranteed. If you believe any FMLS listing contains material that infringes your copyrighted
work, please click here DMCA Notice to review our DMCA policy and learn how to submit a takedown request. © 2026 First Multiple Listing Service, Inc.
Privacy Policy / DMCA Notice / ADA Accessibility


This site is hosted, designed and copyright
© 1994 - 2026 by
Delta Media Group, Inc. -- Patent Pending --
40 Eryn Terrace | MLS# 7701749
This single family home located at 40 Eryn Terrace, Covington, GA 30014 is currently listed for sale with an asking price of $385,900. This property was built in 2024 and has 4 bedrooms and 2 full baths. Eryn Terrace is located in the Savoy Park subdivision within the Rocky Plains - Alcovy school district. Search Savoy Park real estate on jennifercatlett.crye-leike.com today.