Jennifer Catlett

BEDS2
BATHS1 full 1 partial
SQUARE FEET1,454
MLS#7771191
STATUS
PROPERTY TYPEResidential - Single Family
SCHOOLMiddle Ridge - Newton
Property Description
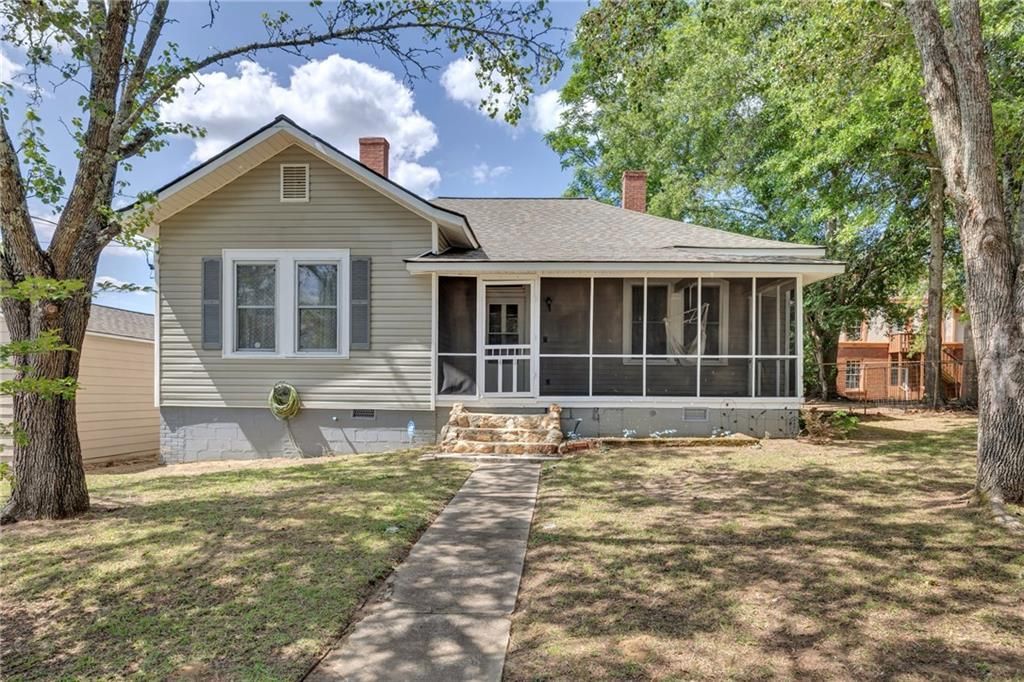
Charming 1920 Mill Cottage home just minutes from historic downtown Porterdale. This inviting move-in ready two-bedroom & one-and-a-half bath home features historic character throughout the home and includes a spacious living room with the original wood flooring, LVP flooring, multiple fireplaces, mudroom with the washer & dryer staying, large eat-in kitchen with custom wood cabinets & solid surface countertops and alarm system. The standup crawlspace includes additional storage, shelving, a refrigerator and freezer. Outside features private parking, detached garage with power, auto garage door, keypad entry & addional storage, screened in rocking chair front porch and fenced in backyard. Home is just a short distance from the famous Covington Square, Yellow River, dining, shopping, outdoor recreation and I-20! This property is eligible for 100% financing!! Property is being sold as is. A final decision will be made on all offers by 6PM on Wednesday May 20th.
Property Features
Property Type: Residential - Single Family
Basement: Crawl Space, Other
Cooling: Ceiling Fan(s), Central Air
Fireplaces: 3
Garage: 2
Heating: Central
Home Style: Cottage, Ranch
Lot Size: 0.24 Acres
Roof Type: Composition
Taxes: $3,322
Year Built: 1920
Feature Descriptions
Appliances: Dryer, Electric Cooktop, Electric Oven, Electric Water Heater, Refrigerator, Washer
Bedroom Features: Master on Main
Days on Site: 10
Exterior: Private Yard
Exterior: Vinyl Siding
Fireplace: Living Room, Masonry, Master Bedroom, Other Room
Interior: Double Vanity, High Ceilings 10 ft Upper, High Speed Internet, Other
Kitchen: Breakfast Bar, Eat-in Kitchen, Pantry, Solid Surface Counters
Laundry: Laundry Room, Mud Room
Lot: Back Yard, Cleared, Front Yard, Level
Lot Dimensions: x78x112x107x114
Master Bath: Tub/Shower Combo, Other
Neighborhood Amenities: Near Schools, Near Shopping, Near Trails/Greenway, Park, Restaurant
Parking Notes: Detached, Driveway, Garage, Garage Door Opener, Garage
Road Frontage: City Street
Road Surface: Paved
Security: Security System Owned, Smoke Detector(s)
Security: yes
Sewer: Public Sewer
Utilities: Electricity Available, Sewer Available, Underground Utilities, Water Available
Water: Public
Local Schools
High School: Newton
Middle School: Clements
Elementary School: Middle Ridge
School District: Middle Ridge - Newton
Listed By / Shown By
Listed By
Agency Name: American Realty Professionals of Georgia, LLC.
Agency Phone: 855-399-8721
Shown By
Agent Name: Jennifer Catlett
Agent Phone: (423) 779-7501
Agency Title: Crye-Leike Real Estate Services

Source: FMLS
Estimate Your Payment
Estimated Payment
$ 780.03 per month $444.89 Principal & Interest $276.83 Property Tax $58.30 Homeowner's InsuranceChange Payment Information
Listings identified with the FMLS IDX logo come from FMLS and are held by brokerage firms other than the owner of this website and the listing brokerage is identified
in any listing details. Information is deemed reliable but is not guaranteed. If you believe any FMLS listing contains material that infringes your copyrighted
work, please click here DMCA Notice to review our DMCA policy and learn how to submit a takedown request. © 2026 First Multiple Listing Service, Inc.
Privacy Policy / DMCA Notice / ADA Accessibility


This site is hosted, designed and copyright
© 1994 - 2026 by
Delta Media Group, Inc. -- Patent Pending --
41 Poplar Street | MLS# 7771191
This single family home located at 41 Poplar Street, Porterdale, GA 30014 is currently listed for sale with an asking price of $199,900. This property was built in 1920 and has 2 bedrooms and 1 full and 1 partial baths with 1454 sq. ft. Poplar Street is located within the Middle Ridge - Newton school district. Search Porterdale real estate on jennifercatlett.crye-leike.com today.