Jennifer Catlett

BEDS3
BATHS2 full
SQUARE FEET1,598
MLS#7800108
STATUS
PROPERTY TYPEResidential - Single Family
SUBDIVISIONAllatoona Crossing
SCHOOLEmerson - Woodland
Property Description
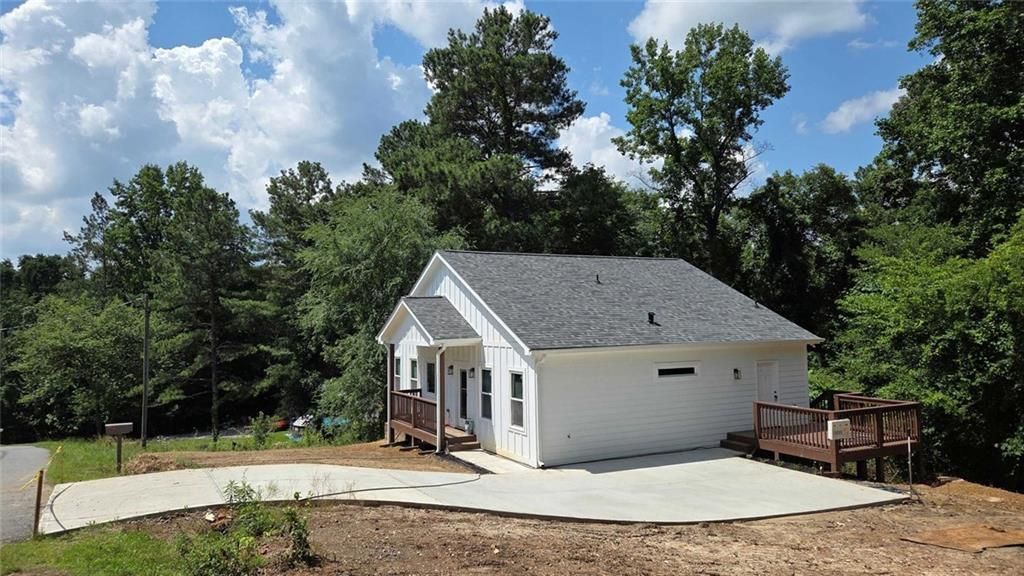
|| BRAND-NEW CONSTRUCTION ? MOVE-IN READY || LARGE PRIVATE LOT || CATHEDRAL CEILINGS || UPSTAIRS LOFT + UNFINISHED BONUS SPACE || BUILDER ALLOWANCE FOR CUSTOM FINISHES || MINUTES TO LAKE ALLATOONA & I-75 ||Finding brand-new construction with a large private lot is becoming increasingly difficult?especially this close to LAKE ALLATOONA and I-75. Now completed and ready for its first owners, this home offers the rare opportunity to enjoy modern construction without the wait, while still having the ability to personalize select finishes through the builder's customization allowance.Designed with today's buyers in mind, the highly efficient floor plan makes exceptional use of every square foot. The main living area is highlighted by SOARING CATHEDRAL CEILINGS that fill the space with natural light and create an open, inviting atmosphere perfect for both everyday living and entertaining.The kitchen serves as the heart of the home with GRANITE COUNTERTOPS, abundant workspace, and seamless flow into the living and dining areas. Buyers also have the opportunity to personalize select finishes, allowing the home to reflect their own style from the very beginning.Beyond the 1,598 square feet of finished living space, the home also includes an UPSTAIRS LOFT and approximately 320 SQUARE FEET OF UNFINISHED SPACE, providing valuable flexibility for future expansion, storage, a hobby room, or additional living space as your needs evolve.Outside, the LARGE PRIVATE LOT offers room to spread out and enjoy the peaceful setting that's becoming harder to find with new construction. Whether you're entertaining, gardening, playing with pets, or simply relaxing outdoors, you'll appreciate the space and privacy while still remaining just minutes from everyday conveniences.The location brings together the best of both worlds. Spend weekends boating, fishing, hiking, or enjoying the beaches and parks at LAKE ALLATOONA, then enjoy an easy commute with I-75 just minutes away. Shopping, dining, and schools are all within convenient reach, making this a location that balances recreation with everyday practicality.Opportunities to own COMPLETED NEW CONSTRUCTION on a PRIVATE LOT this close to LAKE ALLATOONA are becoming increasingly uncommon. If you've been waiting for a move-in-ready home that combines modern design, room to grow, and the chance to make it your own, this one deserves a closer look.
Property Features
Property Type: Residential - Single Family
Basement: Crawl Space, Exterior Entry, Partial, Unfinished
Basement: Yes
Cooling: Central Air, Heat Pump
Heating: Central, Heat Pump
Home Style: Creole, Ranch
Lot Size: 0.60 Acres
Roof Type: Shingle
Taxes: $428
Year Built: 2025
Feature Descriptions
Appliances: Dishwasher, Electric Range, Electric Water Heater, Microwave, Range Hood, Refrigerator, Self Cleaning Oven
Bedroom Features: Master on Main
Days on Site: 6
Dining: Open Concept
Exterior: Cement Siding, Wood Siding
Exterior: Private Entrance, Rain Gutters
Interior: Cathedral Ceiling(s), Double Vanity, High Speed Internet, Walk-In Closet(s)
Kitchen: Breakfast Bar, Cabinets Stain, Eat-in Kitchen, Kitchen Island, Stone Counters, View to Family Room
Lake Name: Allatoona
Laundry: Mud Room
Lot: Back Yard, Creek On Lot, Front Yard, Navigable River On Lot, Wooded
Master Bath: Double Vanity, Shower Only
Neighborhood Amenities: Beach Access, Boating, Lake, Marina, Near Trails/Greenway, Park, Powered Boats Allowed, RV/Boat Storage, Street Lights
Parking Notes: Driveway, Parking Pad
Parking Total: 2
Road Frontage: County Road
Road Surface: Asphalt, Paved
Security: Carbon Monoxide Detector(s), Security Lights, Smoke Detector(s)
Sewer: Septic Tank
Special View Info: Trees/Woods
Utilities: Cable Available, Electricity Available, Phone Available, Water Available
Water: Public
Local Schools
High School: Woodland - Bartow
Middle School: Red Top
Elementary School: Emerson
School District: Emerson - Woodland
Listed By / Shown By
Listed By
Agency Name: Duffy Realty of Atlanta
Agency Phone: 678-318-3613
Shown By
Agent Name: Jennifer Catlett
Agent Phone: (423) 779-7501
Agency Title: Crye-Leike Real Estate Services

Source: FMLS
Estimate Your Payment
Estimated Payment
$ 878.94 per month $745.56 Principal & Interest $35.67 Property Tax $97.71 Homeowner's InsuranceChange Payment Information
Listings identified with the FMLS IDX logo come from FMLS and are held by brokerage firms other than the owner of this website and the listing brokerage is identified
in any listing details. Information is deemed reliable but is not guaranteed. If you believe any FMLS listing contains material that infringes your copyrighted
work, please click here DMCA Notice to review our DMCA policy and learn how to submit a takedown request. © 2026 First Multiple Listing Service, Inc.
Privacy Policy / DMCA Notice / ADA Accessibility


This site is hosted, designed and copyright
© 1994 - 2026 by
Delta Media Group, Inc. -- Patent Pending --
41 Walnut Trail | MLS# 7800108
This single family home located at 41 Walnut Trail , Cartersville, GA 30121 is currently listed for sale with an asking price of $335,000. This property was built in 2025 and has 3 bedrooms and 2 full baths with 1598 sq. ft. Walnut Trail is located in the Allatoona Crossing subdivision within the Emerson - Woodland school district. Search Allatoona Crossing real estate on jennifercatlett.crye-leike.com today.