Jennifer Catlett

BEDS4
BATHS2 full 1 partial
SQUARE FEET2,548
MLS#7798913
STATUS
PROPERTY TYPEResidential - Single Family
SUBDIVISIONRidgewood Estates - Sec 5A
SCHOOLPepperell - Pepperell
Property Description
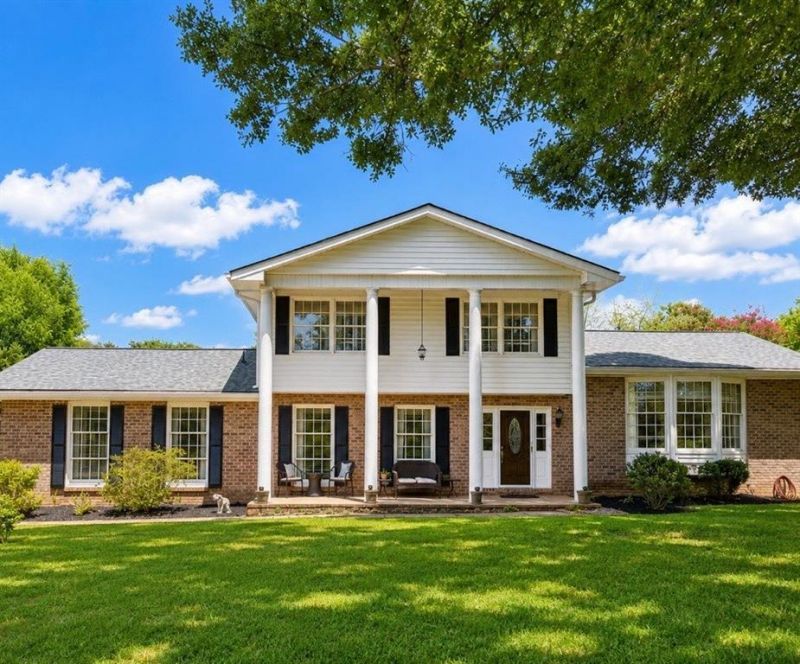
Tucked beneath mature shade trees on a beautifully landscaped .64 acre lot, this inviting home offers the perfect blend of charm, comfort, and functionality. Featuring 3 bedrooms, 2 full baths, 1 half bath, plus a spacious flex room that could easily serve as a home office, playroom, or possible 4th bedroom, there's room for everyone. The thoughtfully designed floor plan offers both a formal living room and a cozy den with a brick fireplace, along with a formal dining room and a bright breakfast area overlooking the backyard. Just beyond, the screened porch provides a quiet place to enjoy your morning coffee or unwind while taking in the peaceful surroundings. Located in one of Silver Creek's most established neighborhoods and just minutes from Rome, this well maintained home offers 2,548 square feet of comfortable living with timeless character and space to enjoy both inside and out.
Property Features
Property Type: Residential - Single Family
Basement: Crawl Space
Cooling: Ceiling Fan(s), Central Air
Fireplaces: 1
Garage: 2
Heating: Central, Natural Gas
Home Style: Traditional
Lot Size: 0.64 Acres
Roof Type: Composition
Taxes: $3,508
Year Built: 1973
Feature Descriptions
Appliances: Dishwasher, Gas Water Heater, Microwave, Refrigerator
Days on Site: 10
Dining: Open Concept
Exterior: Private Yard, Storage
Exterior: Brick, Brick 4 Sides
Fireplace: Family Room
Interior: High Speed Internet, Other
Kitchen: Cabinets White
Laundry: Laundry Closet
Lot: Back Yard, Cleared, Open Lot, Private, Sloped
Lot Dimensions: 136x188x147x198
Parking Notes: Garage
Parking Total: 0
Road Frontage: County Road
Road Surface: Asphalt
Security: Smoke Detector(s)
Sewer: Public Sewer
Utilities: Electricity Available, Water Available
Water: Public
Local Schools
High School: Pepperell
Middle School: Pepperell
Elementary School: Pepperell
School District: Pepperell - Pepperell
Listed By / Shown By
Listed By
Agency Name: Maximum One Community Realtors
Agency Phone: 770-334-8286
Shown By
Agent Name: Jennifer Catlett
Agent Phone: (423) 779-7501
Agency Title: Crye-Leike Real Estate Services

Source: FMLS
Estimate Your Payment
Estimated Payment
$ 1,170.85 per month $776.72 Principal & Interest $292.33 Property Tax $101.79 Homeowner's InsuranceChange Payment Information
Listings identified with the FMLS IDX logo come from FMLS and are held by brokerage firms other than the owner of this website and the listing brokerage is identified
in any listing details. Information is deemed reliable but is not guaranteed. If you believe any FMLS listing contains material that infringes your copyrighted
work, please click here DMCA Notice to review our DMCA policy and learn how to submit a takedown request. © 2026 First Multiple Listing Service, Inc.
Privacy Policy / DMCA Notice / ADA Accessibility


This site is hosted, designed and copyright
© 1994 - 2026 by
Delta Media Group, Inc. -- Patent Pending --
43 Ridgeview Drive | MLS# 7798913
This single family home located at 43 Ridgeview Drive , Silver Creek, GA 30173 is currently listed for sale with an asking price of $349,000. This property was built in 1973 and has 4 bedrooms and 2 full and 1 partial baths with 2548 sq. ft. Ridgeview Drive is located in the Ridgewood Estates - Sec 5A subdivision within the Pepperell - Pepperell school district. Search Ridgewood Estates - Sec 5A real estate on jennifercatlett.crye-leike.com today.