Jennifer Catlett

BEDS4
BATHS4 full 2 partial
SQUARE FEET5,584
MLS#7802217
STATUS
PROPERTY TYPEResidential - Single Family
SUBDIVISIONBig Canoe
SCHOOLRobinson - Dawson
Property Description
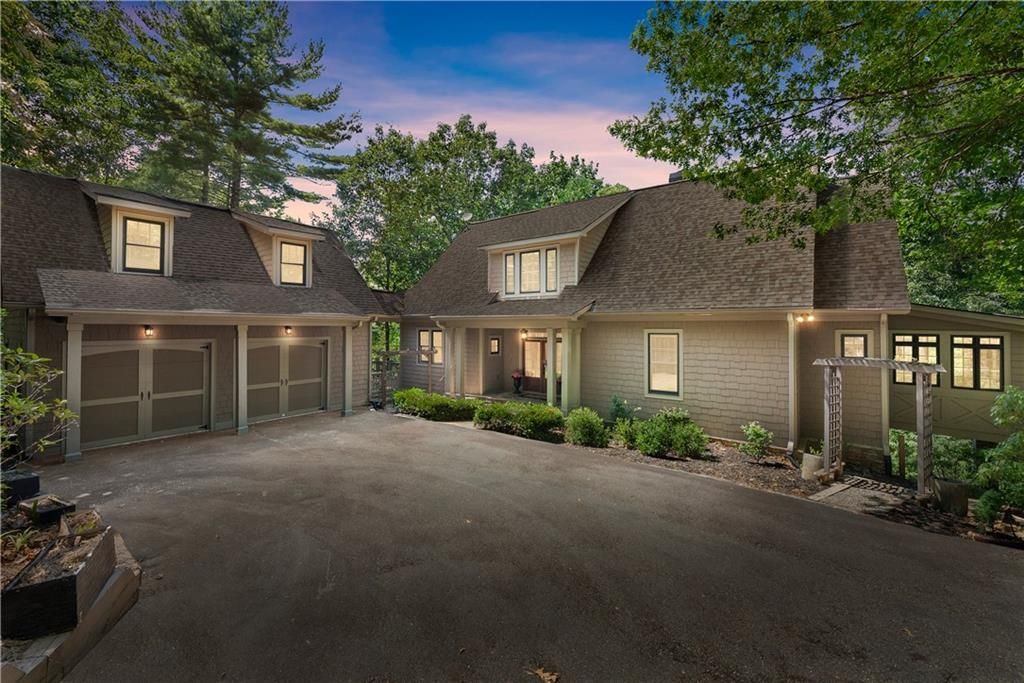
Experience the best of the Big Canoe lifestyle from this exceptional Chestnut Hill home, perfectly positioned to capture breathtaking panoramic mountain views. Walls of windows fill the home with natural light, while the soaring great room with a stacked stone fireplace flows seamlessly into the gourmet kitchen, dining area, and Eze Breeze screened porch with Trex decking, creating the perfect space for entertaining or simply enjoying the scenery.The spacious primary suite is conveniently located on the main level and features a sitting area /sunroom and spa inspired bath. Upstairs offers two private guest suites and a loft, while the finished bonus room above the detached garage is ideal for a home office, studio, gym, or media room.The terrace level includes a second fireside family room, guest ensuite, and an incredible fully equipped workshop with a half bath, a rare feature for hobbyists or craftsmen. Additional highlights include a newer roof, whole house generator, central vacuum, lightning protection.Enjoy all that Big Canoe has to offer, including championship golf, boating, hiking, tennis, pickleball, fitness center, recently renovated club house; an unmatched mountain lifestyle in one of North Georgia's premier gated communities
Property Features
Property Type: Residential - Single Family
Basement: Daylight, Exterior Entry, Finished, Finished Bath, Full, Other
Basement: Yes
Cooling: Attic Fan, Ceiling Fan(s), Central Air, Multi Units, Z
Fireplaces: 2
Heating: Central, Electric, Zoned
Home Style: Craftsman
Lot Size: 1.60 Acres
Roof Type: Shingle
Taxes: $5,991
Year Built: 2003
Feature Descriptions
Appliances: Dishwasher, Double Oven, Dryer, Electric Cooktop, Electric Oven, Range Hood, Refrigerator
Bedroom Features: Master on Main, Oversized Master, Other
Days on Site: 3
Dining: Butlers Pantry, Open Concept
Exterior: Concrete, Frame, HardiPlank Type
Exterior: Balcony, Garden, Private Entrance, Private Yard, Storage
Fireplace: Basement, Family Room
HOA Fee: 400/Monthly
HOA Y/N: Yes
Interior: Beamed Ceilings, Bookcases, Cathedral Ceiling(s), Crown Molding, Double Vanity, Entrance Foyer 2 Story, Recessed Lighting, Tray Ceiling(s), Vaulted Ceiling(s), Walk-In Closet(s), Other
Kitchen: Breakfast Bar, Breakfast Room, Cabinets Stain, Kitchen Island, Pantry, Stone Counters, View to Family Room, Wine Rack
Laundry: Laundry Room, Main Level, Mud Room, Sink
Lot: Back Yard, Landscaped, Mountain Frontage, Private, Wooded
Lot Dimensions: x
Master Bath: Double Vanity, Separate Tub/Shower
Parking Notes: Covered, Driveway, Garage Door Opener, Garage Faces S
Road Frontage: Private Road
Road Surface: Paved
Security: Carbon Monoxide Detector(s), Fire Alarm, Security Gate, Security Guard, Smoke Detector(s)
Sewer: Septic Tank
Spa: Yes
Spa: Community
Special View Info: Mountain(s), Trees/Wo
Utilities: Cable Available, Electricity Available, Underground Utilities, Water Available
Water: Public
Local Schools
High School: Dawson County
Middle School: Dawson County
Elementary School: Robinson
School District: Robinson - Dawson
Listed By / Shown By
Listed By
Agency Name: Realty of America, LLC
Agency Phone: 404-383-2259
Shown By
Agent Name: Jennifer Catlett
Agent Phone: (423) 779-7501
Agency Title: Crye-Leike Real Estate Services

Source: FMLS
Estimate Your Payment
Estimated Payment
$ 2,764.76 per month $2,003.01 Principal & Interest $499.25 Property Tax $262.50 Homeowner's InsuranceChange Payment Information
Listings identified with the FMLS IDX logo come from FMLS and are held by brokerage firms other than the owner of this website and the listing brokerage is identified
in any listing details. Information is deemed reliable but is not guaranteed. If you believe any FMLS listing contains material that infringes your copyrighted
work, please click here DMCA Notice to review our DMCA policy and learn how to submit a takedown request. © 2026 First Multiple Listing Service, Inc.
Privacy Policy / DMCA Notice / ADA Accessibility


This site is hosted, designed and copyright
© 1994 - 2026 by
Delta Media Group, Inc. -- Patent Pending --
44 Sassafras Ridge | MLS# 7802217
This single family home located at 44 Sassafras Ridge , Jasper, GA 30143 is currently listed for sale with an asking price of $900,000. This property was built in 2003 and has 4 bedrooms and 4 full and 2 partial baths with 5584 sq. ft. Sassafras Ridge is located in the Big Canoe subdivision within the Robinson - Dawson school district. Search Big Canoe real estate on jennifercatlett.crye-leike.com today.