Jennifer Catlett

BEDS5
BATHS5 full 1 partial
SQUARE FEET5,398
MLS#7739818
STATUS
PROPERTY TYPEResidential - Single Family
SUBDIVISIONBlue Heron Walk
NEIGHBORHOODBuckhead
SCHOOLSara Rawson Smith - North Atlanta
Property Description
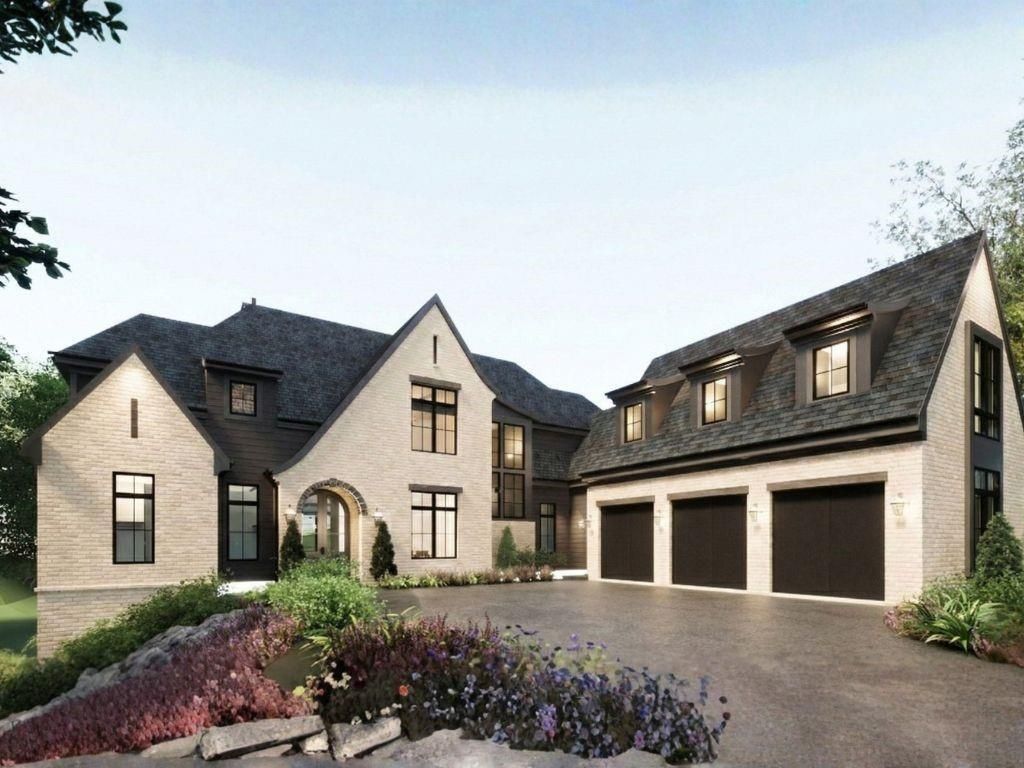
Luxury new construction being built by award-winning Loudermilk Homes in the exclusive and private new 11-home enclave, Blue Heron Walk. This highly sought-after Buckhead location is just minutes to offices, shopping, restaurants, and major highways, yet steps away from the Blue Heron Nature Preserve urban forest featuring 30 acres of natural woodlands and miles of walking trails. This exceptional residence has a modern and thoughtfully designed floor plan with 11 ft ceilings on the main and 10 ft ceilings upstairs. Highlights include 5 en-suite bedrooms with the primary suite on the main level, a loft and bonus room upstairs, gourmet chef's kitchen, home office, 3-car garage, and nice walk out first floor yard with covered patio. With light-filled rooms and walking distance from the Blue Heron Preserve, this home embraces luxury and nature.
Property Features
Property Type: Residential - Single Family
Cooling: Ceiling Fan(s), Central Air
Fireplaces: 1
Garage: 3
Heating: Electric, Forced Air
Home Style: Traditional
Lot Size: 0.42 Acres
Taxes: $0
Year Built: 2026
Feature Descriptions
Bedroom Features: Master on Main, Oversized Master
Days on Site: 64
Dining: Seats 12+, Separate Dining Room
Exterior: Gas Grill, Other
Fireplace: Factory Built
HOA Fee: 1250/Annually
HOA Y/N: Yes
Kitchen: Kitchen Island, Pantry Walk-In, View to Family Room, Other
Laundry: Laundry Room, Main Level
Lot: Cleared
Lot Dimensions: 100x12x47x197
Master Bath: Double Vanity, Separate Tub/Shower, Soaking Tub
Neighborhood Amenities: Homeowners Assoc, Near Public Transport, Near Schools, Near Shopping, Near Trails/Greenway, Park, Sidewalks, Street Lights
Parking Notes: Garage
Road Surface: Asphalt
Sewer: Public Sewer
Special View Info: Park/Greenbelt, Trees
Utilities: Cable Available, Electricity Available, Natural Gas Available, Phone Available, Sewer Available, Underground Utilities, Water Available
Water: Public
Local Schools
High School: North Atlanta
Middle School: Willis A. Sutton
Elementary School: Sara Rawson Smith
School District: Sara Rawson Smith - North Atlanta
Listed By / Shown By
Listed By
Agency Name: Keller Williams Buckhead
Agency Phone: 404-604-3800
Shown By
Agent Name: Jennifer Catlett
Agent Phone: (423) 779-7501
Agency Title: Crye-Leike Real Estate Services

Source: FMLS
Estimate Your Payment
Estimated Payment
$ 8,807.80 per month $7,787.26 Principal & Interest $0.00 Property Tax (data not provided by mls) $1,020.54 Homeowner's InsuranceChange Payment Information
Listings identified with the FMLS IDX logo come from FMLS and are held by brokerage firms other than the owner of this website and the listing brokerage is identified
in any listing details. Information is deemed reliable but is not guaranteed. If you believe any FMLS listing contains material that infringes your copyrighted
work, please click here DMCA Notice to review our DMCA policy and learn how to submit a takedown request. © 2026 First Multiple Listing Service, Inc.
Privacy Policy / DMCA Notice / ADA Accessibility


This site is hosted, designed and copyright
© 1994 - 2026 by
Delta Media Group, Inc. -- Patent Pending --
478 Emily Reed Ln. Lot#3 | MLS# 7739818
This single family home located at 478 Emily Reed Ln. Lot#3, Atlanta, GA 30342 is currently listed for sale with an asking price of $3,499,000. This property was built in 2026 and has 5 bedrooms and 5 full and 1 partial baths with 5398 sq. ft. Emily Reed Ln. Lot#3 is located in the Blue Heron Walk subdivision within the Sara Rawson Smith - North Atlanta school district. Search Blue Heron Walk real estate on jennifercatlett.crye-leike.com today.