Jennifer Catlett

BEDS3
BATHS3 full 1 partial
SQUARE FEET3,037
MLS#7634995
STATUS
PROPERTY TYPEResidential - Single Family
SUBDIVISIONBarron Ridge
SCHOOLModel - Model
Property Description
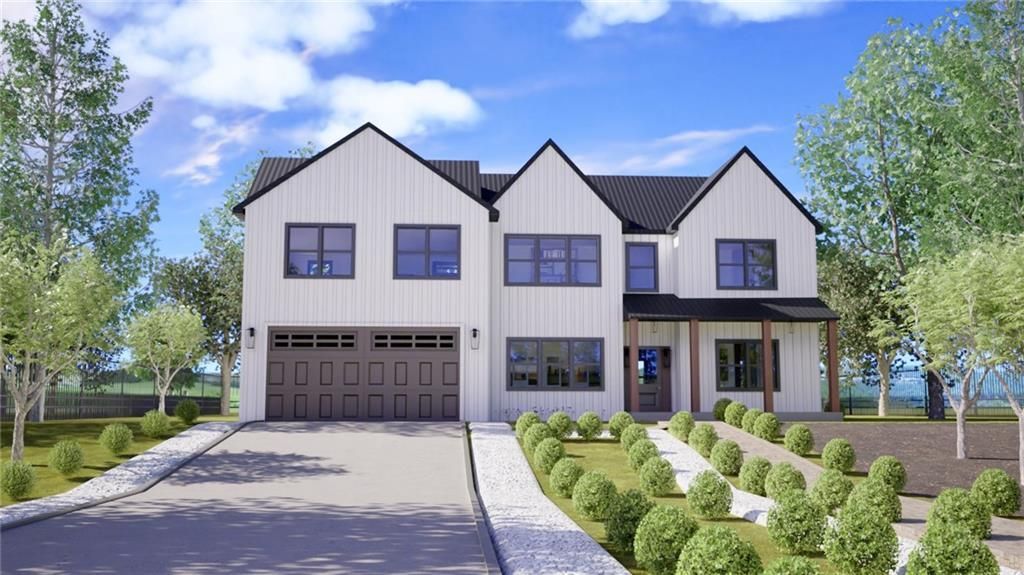
Discover luxury living in the highly sought-after Model School District with this stunning 3-bedroom + bonus, 3.5-bath modern craftsman-style home offering 3,037 sq. ft. on a spacious 1-acre lot. Blending timeless charm with today's most desired features, this home is designed for both comfort and sophistication. Step inside the open-concept main level, where soaring ceilings and natural light highlight the gourmet kitchen with oversized island, walk-in pantry, and seamless flow into the great room and separate dining area. A private flex space provides versatility for an office or formal living room. The expansive owner's suite is also on the main level, featuring a spa-inspired bath and generous walk-in closet. For added convenience, a mudroom and powder bath are thoughtfully located nearby. Upstairs, you'll find additional bedrooms, a dedicated office, and a spacious bonus room. Enjoy the best of indoor-outdoor living with the option to add a custom pool overlooking the scenic backdrop. Each home in Barron Ridge is individually gated, ensuring privacy, security, and elegance. A 2-car garage completes this exceptional property. Contact our preferred lenders for property specific incentives: CMG Home Loans & Supreme Lending. For a personal guided tour and details of this home contact the listing agent.
Property Features
Property Type: Residential - Single Family
Cooling: Central Air
Fireplaces: 1
Garage: 2
Heating: Central
Home Style: Craftsman
Lot Size: 1.02 Acres
Roof Type: Composition
Taxes: $0
Year Built: 2025
Feature Descriptions
Appliances: Dishwasher, Double Oven, Electric Cooktop, Electric Water Heater
Bedroom Features: Master on Main, Oversized Master, Split Bedroom Plan
Days on Site: 281
Dining: Open Concept, Separate Dining Room
Exterior: Rain Gutters
Exterior: HardiPlank Type
Fireplace: Electric
Interior: Disappearing Attic Stairs, Double Vanity, Entrance Foyer, High Ceilings 10 ft Main, Walk-In Closet(s)
Kitchen: Breakfast Room
Laundry: Gas Dryer Hookup
Lot: Back Yard, Cleared, Front Yard, Level
Master Bath: Double Vanity, Separate Tub/Shower, Soaking Tub
Parking Notes: Garage, Garage Door Opener
Road Frontage: County Road
Road Surface: Asphalt
Security: Smoke Detector(s)
Sewer: Septic Tank
Special View Info: Rural
Utilities: Cable Available, Electricity Available, Phone Available, Water Available
Water: Public
Local Schools
High School: Model
Middle School: Model
Elementary School: Model
School District: Model - Model
Listed By / Shown By
Listed By
Agency Name: EXP Realty, LLC.
Agency Phone: 888-959-9461
Shown By
Agent Name: Jennifer Catlett
Agent Phone: (423) 779-7501
Agency Title: Crye-Leike Real Estate Services

Source: FMLS
Estimate Your Payment
Estimated Payment
$ 1,887.67 per month $1,668.95 Principal & Interest $0.00 Property Tax (data not provided by mls) $218.72 Homeowner's InsuranceChange Payment Information
Listings identified with the FMLS IDX logo come from FMLS and are held by brokerage firms other than the owner of this website and the listing brokerage is identified
in any listing details. Information is deemed reliable but is not guaranteed. If you believe any FMLS listing contains material that infringes your copyrighted
work, please click here DMCA Notice to review our DMCA policy and learn how to submit a takedown request. © 2026 First Multiple Listing Service, Inc.
Privacy Policy / DMCA Notice / ADA Accessibility


This site is hosted, designed and copyright
© 1994 - 2026 by
Delta Media Group, Inc. -- Patent Pending --
489 Barron Road | MLS# 7634995
This single family home located at 489 Barron Road, Rome, GA 30161 is currently listed for sale with an asking price of $749,900. This property was built in 2025 and has 3 bedrooms and 3 full and 1 partial baths with 3037 sq. ft. Barron Road is located in the Barron Ridge subdivision within the Model - Model school district. Search Barron Ridge real estate on jennifercatlett.crye-leike.com today.