Jennifer Catlett

BEDS4
BATHS4 full
SQUARE FEET2,782
MLS#7776152
STATUS
PROPERTY TYPEResidential - Single Family
SUBDIVISIONOverlook at Hamilton
SCHOOLDuncan Creek - Mill Creek
Property Description
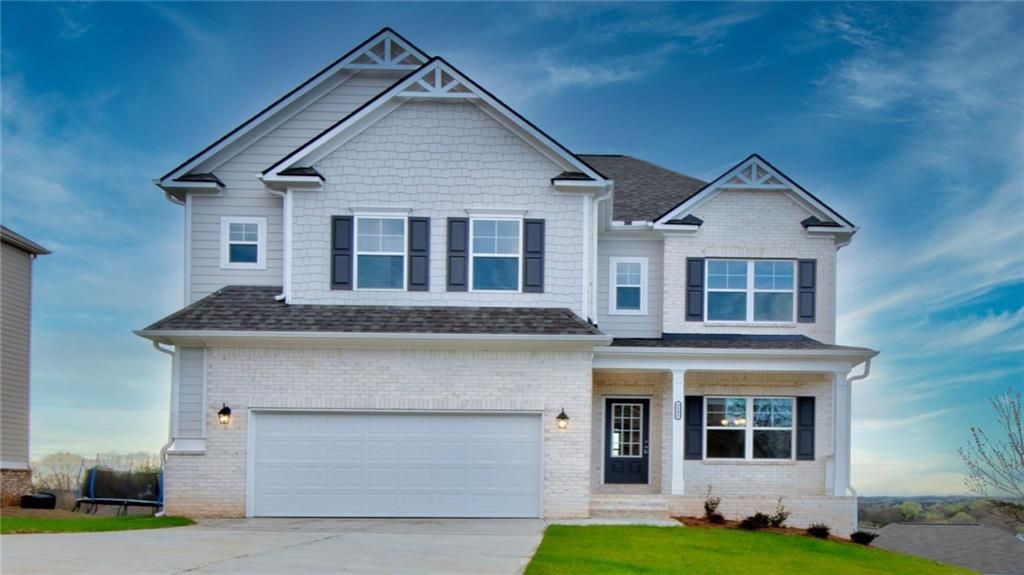
Welcome to this home at a great location with Mill Creek High School! This nearly new home features 4 bedroom and 4 bathroom, each bedroom has itsown bath and a walk-in closet, one guestroom on the Main. Master bedroom is designed with separate shower and tub. The home is covered in wood floor at the main level and common area on the second floor, with carpet in each bedroom. Open kitchen and dining to the family room, granite island, vent-hood, electrical range/oven and gas-lit fireplace. Walk-in pantry and spacious muddy room to garage. The home sits on a unfinished basement above ground with windows, provide plenty space for storage. The deck above the backyard, accessible from the family room and dining, gives an unobstructed view overlooking surrounding homes, trees and ridges afar. This quiet subdivision with a swimming pool is conveniently located to nearby shopping & dining hub, highway 85, Mall of Georgia, and only a few minutes to Chateau Elan Winery for fine dining, golf club, fitness center and entertainment activities all year round.
Property Features
Property Type: Residential - Single Family
Basement: Yes
Basement: Daylight, Exterior Entry, Unfinished, Walk-Out Access
Cooling: Central Air
Fireplaces: 1
Garage: 2
Heating: Central
Home Style: Contemporary
Lot Size: 0.24 Acres
Roof Type: Composition
Taxes: $8,527
Year Built: 2022
Feature Descriptions
Appliances: Dishwasher, Disposal, Microwave, Refrigerator
Association Fee Includes: Maintenance Grounds
Bedroom Features: Oversized Master
Days on Site: 1
Dining: Open Concept
Exterior: Private Entrance, Private Yard
Exterior: Brick 3 Sides, Concrete
Fireplace: Family Room, Gas Starter
HOA Fee: 750/Annually
HOA Fee2: 750/Annually
HOA Y/N: Yes
Interior: Cathedral Ceiling(s), Crown Molding, High Ceilings 9 ft Main
Kitchen: Breakfast Room, Cabinets White, Eat-in Kitchen, Keeping Room, Kitchen Island, Pantry Walk-In, Stone Counters, View to Family Room
Laundry: Electric Dryer Hookup, Laundry Room, Mud Room, Upper Level
Lot: Back Yard
Lot Dimensions: x
Master Bath: Shower Only, Skylights
Neighborhood Amenities: Homeowners Assoc
Parking Notes: Driveway, Garage
Pool: Above Ground
Road Frontage: City Street
Road Surface: Concrete
Security: Carbon Monoxide Detector(s), Fire Alarm, Smoke Detector(s)
Sewer: Public Sewer
Special View Info: Mountain(s)
Utilities: Electricity Available, Natural Gas Available, Water Available
Water: Public
Local Schools
High School: Mill Creek
Middle School: Osborne
Elementary School: Duncan Creek
School District: Duncan Creek - Mill Creek
Listed By / Shown By
Listed By
Agency Name: Horizon Real Properties, Inc.
Agency Phone: 678-382-8259
Shown By
Agent Name: Jennifer Catlett
Agent Phone: (423) 779-7501
Agency Title: Crye-Leike Real Estate Services

Source: FMLS
Estimate Your Payment
Estimated Payment
$ 718.51 per month $7.01 Principal & Interest $710.58 Property Tax $0.92 Homeowner's InsuranceChange Payment Information
Listings identified with the FMLS IDX logo come from FMLS and are held by brokerage firms other than the owner of this website and the listing brokerage is identified
in any listing details. Information is deemed reliable but is not guaranteed. If you believe any FMLS listing contains material that infringes your copyrighted
work, please click here DMCA Notice to review our DMCA policy and learn how to submit a takedown request. © 2026 First Multiple Listing Service, Inc.
Privacy Policy / DMCA Notice / ADA Accessibility


This site is hosted, designed and copyright
© 1994 - 2026 by
Delta Media Group, Inc. -- Patent Pending --
5191 Woodline View Circle | MLS# 7776152
This single family home located at 5191 Woodline View Circle, Auburn, GA 30011 is currently listed for sale with an asking price of $3,150. This property was built in 2022 and has 4 bedrooms and 4 full baths with 2782 sq. ft. Woodline View Circle is located in the Overlook at Hamilton subdivision within the Duncan Creek - Mill Creek school district. Search Overlook At Hamilton real estate on jennifercatlett.crye-leike.com today.