Jennifer Catlett

BEDS5
BATHS3 full 1 partial
SQUARE FEET4,013
MLS#7774667
STATUS
PROPERTY TYPEResidential - Single Family
SUBDIVISIONWynchase
SCHOOLLittle River - River Ridge
Property Description
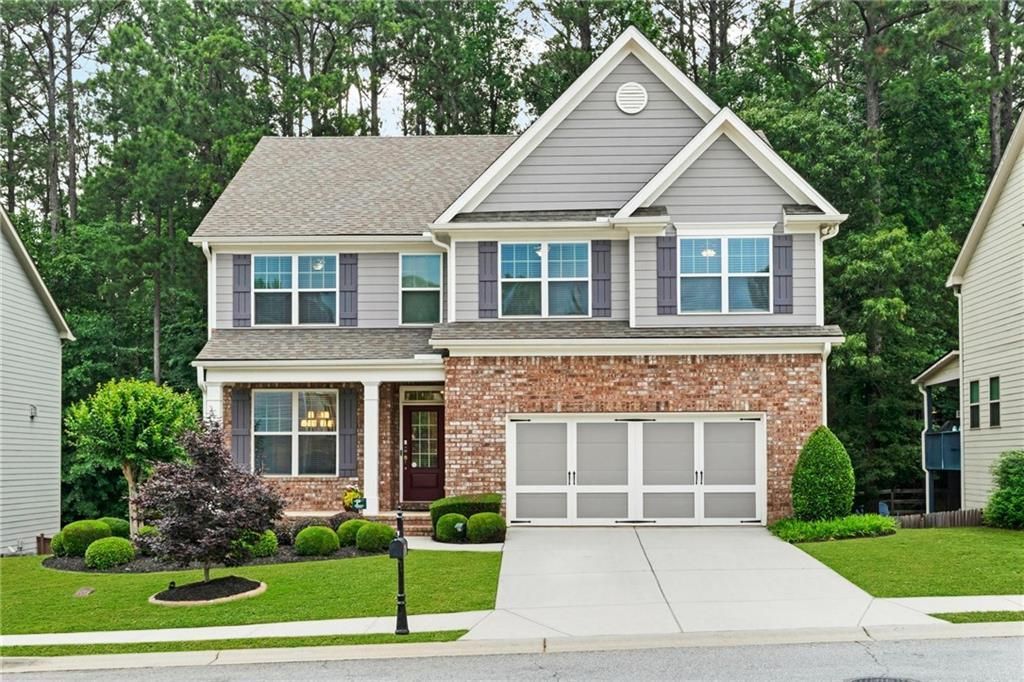
This exceptional 6-bedroom, 3 1/2 bathroom home spans over 4,000 square feet with a thoughtful layout across three levels. The main floor is designed entirely for family living ? featuring a large formal dining room, an open-concept kitchen and family room with a cozy fireplace, built-in cabinetry in the living room, a dedicated laundry room, a small office just off the kitchen, and a large garage. Upstairs offers 3 bedrooms and 2 bathrooms, highlighted by an oversized owner's suite complete with a sitting room and its own fireplace ? a true private retreat. The fully permitted finished basement rounds out the home with 2 additional bedrooms, a full bath, a theater room, and generous built-in storage throughout.The home is loaded with smart features including app-controlled fans, lighting, thermostat, and garage doors, plus a front door keypad, security system with cameras, zoned HVAC, and extra insulation keeping utility bills low year-round. Outside, the professionally graded and sodded backyard is anchored by an oversized deck running the full length of the home, with a playset already in place for the kids. A new roof (2020) completes this truly move-in ready package, all within the amenity-rich Wynchase community featuring a pool, tennis courts, playground, and clubhouse ? just minutes from Downtown Woodstock and I-575.
Property Features
Property Type: Residential - Single Family
Basement: Yes
Basement: Daylight, Finished, Finished Bath, Walk-Out Access
Cooling: Electric, ENERGY STAR Qualified Equipment
Fireplaces: 2
Garage: 2
Heating: Central, Heat Pump
Home Style: Traditional
Lot Size: 0.17 Acres
Roof Type: Shingle
Taxes: $5,822
Year Built: 2016
Feature Descriptions
Appliances: Dishwasher, Disposal, Double Oven, Gas Cooktop, Microwave, Range Hood, Tankless Water Heater
Bedroom Features: Oversized Master, Sitting Room
Days on Site: 4
Dining: Separate Dining Room
Exterior: HardiPlank Type
Exterior: Lighting, Rain Gutters, Rear Stairs
Fireplace: Gas Log, Living Room, Master Bedroom
HOA Fee: 950/Annually
HOA Y/N: Yes
Interior: Bookcases, Crown Molding, High Speed Internet, Recessed Lighting, Smart Home
Kitchen: Cabinets Stain, Eat-in Kitchen, Kitchen Island, Pantry, Solid Surface Counters
Laundry: Laundry Room, Main Level
Lot: Back Yard, Front Yard
Lot Dimensions: 7405
Master Bath: Double Vanity, Separate Tub/Shower
Neighborhood Amenities: Clubhouse, Homeowners Assoc, Near Trails/Greenway, Park, Playground, Pool, Street Lights, Swim Team, Tennis Court(s)
Parking Notes: Garage, Garage Door Opener
Parking Total: 4
Road Frontage: City Street
Road Surface: Asphalt
Security: yes
Security: Carbon Monoxide Detector(s), Security Lights, Security System Owned, Smoke Detector(s)
Sewer: Public Sewer
Special View Info: Neighborhood
Utilities: Cable Available, Electricity Available, Natural Gas Available, Phone Available, Sewer Available, Underground Utilities, Water Available
Water: Public
Local Schools
High School: River Ridge
Middle School: Mill Creek
Elementary School: Little River
School District: Little River - River Ridge
Listed By / Shown By
Listed By
Agency Name: Real Broker, LLC.
Agency Phone: 855-450-0442
Shown By
Agent Name: Jennifer Catlett
Agent Phone: (423) 779-7501
Agency Title: Crye-Leike Real Estate Services

Source: FMLS
Estimate Your Payment
Estimated Payment
$ 2,272.40 per month $1,580.15 Principal & Interest $485.17 Property Tax $207.08 Homeowner's InsuranceChange Payment Information
Listings identified with the FMLS IDX logo come from FMLS and are held by brokerage firms other than the owner of this website and the listing brokerage is identified
in any listing details. Information is deemed reliable but is not guaranteed. If you believe any FMLS listing contains material that infringes your copyrighted
work, please click here DMCA Notice to review our DMCA policy and learn how to submit a takedown request. © 2026 First Multiple Listing Service, Inc.
Privacy Policy / DMCA Notice / ADA Accessibility


This site is hosted, designed and copyright
© 1994 - 2026 by
Delta Media Group, Inc. -- Patent Pending --
526 Rokeby Drive | MLS# 7774667
This single family home located at 526 Rokeby Drive, Woodstock, GA 30188 is currently listed for sale with an asking price of $710,000. This property was built in 2016 and has 5 bedrooms and 3 full and 1 partial baths with 4013 sq. ft. Rokeby Drive is located in the Wynchase subdivision within the Little River - River Ridge school district. Search Wynchase real estate on jennifercatlett.crye-leike.com today.