Jennifer Catlett

BEDS3
BATHS2 full
SQUARE FEET1,411
MLS#7773057
STATUS
PROPERTY TYPEResidential - Single Family
SUBDIVISIONThe Hills at Mountain View
SCHOOLLula - East Hall
Property Description
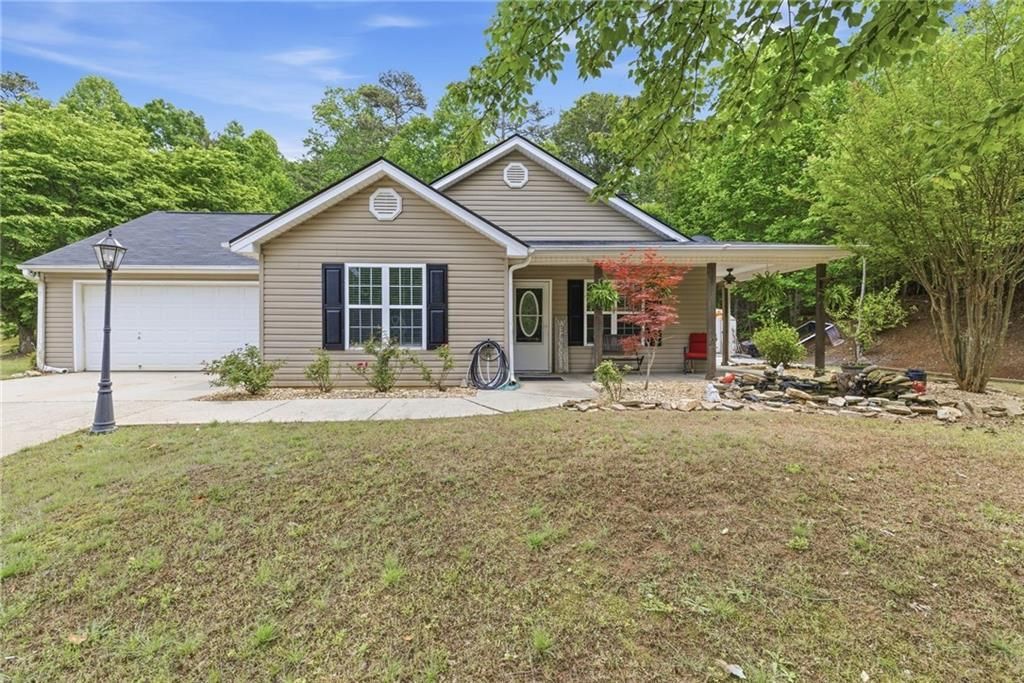
Welcome to this well maintained 3-bedroom, 2-bath home offering comfort, convenience, and incredible outdoor living. Ideally located just off Hwy 365, this property provides quick access to Gainesville, Cornelia, Cleveland, and Commerce, making it a true epicenter location. The fenced backyard is a private oasis featuring a pool, koi pond, fire pit, peach and cherry trees, professionally maintained sod by King Green, and beautifully landscaped grounds perfect for entertaining or relaxing. A detached 8x16 climate-controlled space with a private entrance offers endless possibilities as a guest suite, home office, hobby room, or flex space. Additional features include epoxy garage flooring for easy cleanup, ample storage space, a tool shed, recently redone patios and garage flooring, a quiet subdivision setting, and the freedom of no HOA.
Property Features
Property Type: Residential - Single Family
Cooling: Ceiling Fan(s), Central Air, Electric
Fireplaces: 1
Garage: 2 car attached
Heating: Central, Electric
Home Style: Ranch, Traditional
Lot Size: 0.59 Acres
Roof Type: Composition
Taxes: $2,687
Year Built: 2005
Feature Descriptions
Appliances: Dishwasher
Bedroom Features: Master on Main
Days on Site: 7
Dining: Separate Dining Room
Exterior: Private Yard, Storage
Exterior: Vinyl Siding
Fireplace: Family Room, Wood Burning Stove
Interior: Double Vanity, High Ceilings 10 ft Main, Vaulted Ceiling(s), Walk-In Closet(s)
Kitchen: Breakfast Bar, Cabinets Stain, Eat-in Kitchen, Laminate Counters, View to Family Room
Laundry: Laundry Closet, Main Level
Lot: Back Yard, Cleared, Front Yard, Level
Lot Dimensions: x
Master Bath: Double Vanity, Separate Tub/Shower
Parking Notes: Attached, Garage
Pool: Above Ground
Road Frontage: Private Road
Road Surface: Asphalt
Sewer: Public Sewer
Special View Info: Neighborhood
Water: Public
Local Schools
High School: East Hall
Middle School: East Hall
Elementary School: Lula
School District: Lula - East Hall
Listed By / Shown By
Listed By
Agency Name: Keller Williams Lanier Partners
Agency Phone: 770-503-7070
Shown By
Agent Name: Jennifer Catlett
Agent Phone: (423) 779-7501
Agency Title: Crye-Leike Real Estate Services

Source: FMLS
Estimate Your Payment
Estimated Payment
$ 1,067.19 per month $745.56 Principal & Interest $223.92 Property Tax $97.71 Homeowner's InsuranceChange Payment Information
Listings identified with the FMLS IDX logo come from FMLS and are held by brokerage firms other than the owner of this website and the listing brokerage is identified
in any listing details. Information is deemed reliable but is not guaranteed. If you believe any FMLS listing contains material that infringes your copyrighted
work, please click here DMCA Notice to review our DMCA policy and learn how to submit a takedown request. © 2026 First Multiple Listing Service, Inc.
Privacy Policy / DMCA Notice / ADA Accessibility


This site is hosted, designed and copyright
© 1994 - 2026 by
Delta Media Group, Inc. -- Patent Pending --
5511 Mountain View Parkway | MLS# 7773057
This single family home located at 5511 Mountain View Parkway , Lula, GA 30554 is currently listed for sale with an asking price of $335,000. This property was built in 2005 and has 3 bedrooms and 2 full baths with 1411 sq. ft. Mountain View Parkway is located in the The Hills at Mountain View subdivision within the Lula - East Hall school district. Search The Hills At Mountain View real estate on jennifercatlett.crye-leike.com today.