Jennifer Catlett

BEDS2
BATHS1 full 1 partial
SQUARE FEET1,178
MLS#7775268
STATUS
PROPERTY TYPEResidential - Condominium
SUBDIVISIONCHARLESTON SQUARE
NEIGHBORHOODBuckhead
SCHOOLLake Forest - Riverwood International Charter
Property Description
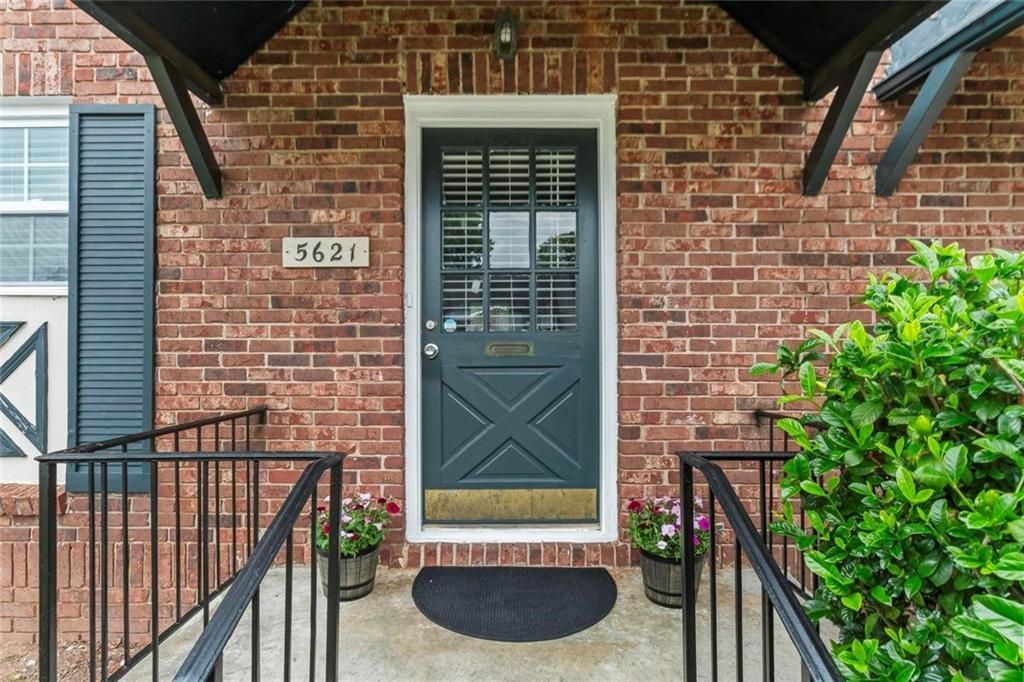
Completely renovated and move-in ready! This stylish 2BR/1.5BA main-level condo offers easy living in a prime Sandy Springs location. Enjoy a private front entrance, fenced patio, and convenient access to two designated parking spaces just behind the unit. The updated kitchen features new cabinets, countertops, refrigerator, 5-burner gas range, dishwasher, sink, and disposal. Additional upgrades include all new windows and sliding glass door, new interior doors and blinds, updated bathroom vanities and countertops, new toilets, modern light fixtures, and fresh paint throughout. The bright, functional floor plan offers abundant natural light and includes a washer and dryer. Seller is offering a one year Home Warranty. HOA dues cover water, trash, termite protection, and community pool access. Conveniently located near The Prado, Chastain Park, Buckhead, Sandy Springs, GA-400, I-285, shopping, dining, and entertainment. A turnkey opportunity for homeowners and investors alike!
Property Features
Property Type: Residential - Condominium
Cooling: Ceiling Fan(s), Central Air, Electric
Heating: Central, Forced Air, Natural Gas
Home Style: Townhouse, Traditional
Lot Size: 0.03 Acres
Roof Type: Shingle, Composition
Taxes: $1,815
Year Built: 1980
Feature Descriptions
Appliances: Dishwasher, Disposal, Dryer, Gas Range, Electric Oven, Microwave, Range Hood, Refrigerator, Washer
Association Fee Includes: Maintenance Grounds, Reserve Fund, Swim, Sewer, Termite, Trash, Water, Maintenance Structure
Bedroom Features: Split Bedroom Plan
Days on Site: 9
Dining: Open Concept
Exterior: Brick 4 Sides, Brick
Exterior: Awning(s), Garden, Lighting, Private Entrance, Rear Stairs
HOA Fee: 330/Monthly
HOA Y/N: Yes
Interior: Crown Molding, Entrance Foyer, Walk-In Closet(s)
Kitchen: Cabinets White, Pantry, Stone Counters, View to Family Room
Laundry: Electric Dryer Hookup, In Kitchen, Main Level
Lot: Front Yard, Landscaped, Level
Lot Dimensions: 18X30
Master Bath: Tub/Shower Combo
Neighborhood Amenities: Dog Park, Homeowners Assoc, Near Shopping, Near Trails/Greenway, Pool, Near Public Transport, Playground, Street Lights
Parking Notes: Parking Lot, Permit Required, Unassigned
Parking Total: 2
Pool: In Ground
Road Frontage: City Street
Road Surface: Asphalt, Paved
Security: Smoke Detector(s)
Sewer: Public Sewer
Utilities: Electricity Available, Cable Available, Natural Gas Available, Sewer Available, Water Available
Water: Public
Local Schools
High School: Riverwood International Charter
Middle School: Ridgeview Charter
Elementary School: Lake Forest
School District: Lake Forest - Riverwood International Charter
Listed By / Shown By
Listed By
Agency Name: Berkshire Hathaway HomeServices Georgia Properties
Agency Phone: 404-537-5200
Shown By
Agent Name: Jennifer Catlett
Agent Phone: (423) 779-7501
Agency Title: Crye-Leike Real Estate Services

Source: FMLS
Estimate Your Payment
Estimated Payment
$ 742.55 per month $522.79 Principal & Interest $151.25 Property Tax $68.51 Homeowner's InsuranceChange Payment Information
Listings identified with the FMLS IDX logo come from FMLS and are held by brokerage firms other than the owner of this website and the listing brokerage is identified
in any listing details. Information is deemed reliable but is not guaranteed. If you believe any FMLS listing contains material that infringes your copyrighted
work, please click here DMCA Notice to review our DMCA policy and learn how to submit a takedown request. © 2026 First Multiple Listing Service, Inc.
Privacy Policy / DMCA Notice / ADA Accessibility


This site is hosted, designed and copyright
© 1994 - 2026 by
Delta Media Group, Inc. -- Patent Pending --
5621 Kingsport Drive Ne | MLS# 7775268
This condo located at 5621 Kingsport Drive Ne, Sandy Springs, GA 30342 is currently listed for sale with an asking price of $234,900. This property was built in 1980 and has 2 bedrooms and 1 full and 1 partial baths with 1178 sq. ft. Kingsport Drive Ne is located in the CHARLESTON SQUARE subdivision within the Lake Forest - Riverwood International Charter school district. Search CHARLESTON SQUARE real estate on jennifercatlett.crye-leike.com today.