Jennifer Catlett

BEDS5
BATHS4 full 1 partial
SQUARE FEET4,758
MLS#7766442
STATUS
PROPERTY TYPEResidential - Single Family
SUBDIVISIONBrookstone
SCHOOLFord - Harrison
Property Description
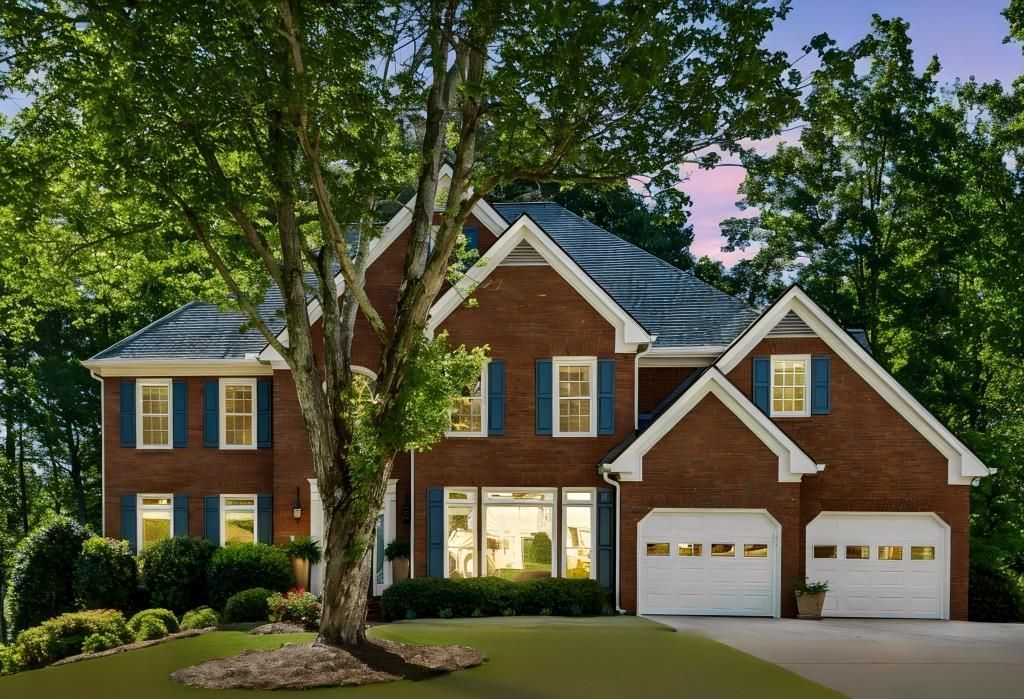
Perfectly positioned along the 18th fairway of Brookstone Golf & Country Club, this impeccably maintained home offers a rare blend of scenic beauty, thoughtful design, and everyday convenience. Just steps from the driving range and clubhouse, you'll enjoy a true golf-course lifestyle with sweeping views of the fairway, tranquil fountain pond, and clubhouse beyond. From the moment you arrive, the home's inviting curb appeal stands out, featuring a level driveway, manicured landscaping, and an exceptional outdoor living space. A spacious Trex decking and flat backyard create the perfect setting for entertaining or simply unwinding in a peaceful, picturesque environment. Inside, a bright two-story foyer welcomes you into an open, light-filled layout. The main level flows seamlessly from the formal dining room and butler's pantry to a versatile living room or office, and into the stunning great room, where a gas fireplace and dramatic floor-to-ceiling windows create a warm, inviting atmosphere.The chef's kitchen is as functional as it is stylish, boasting white cabinetry with new soft-close pull-out drawers, granite countertops, a large center island with seating, a walk-in pantry, and a sunny breakfast area.Upstairs, dual staircases lead to a spacious owner's suite featuring a cozy fireplace and a beautifully updated, spa-inspired bath with marble countertops, a soaking tub, oversized glass shower, and a custom walk-in closet. Three additional bedrooms offer generous space and storage, with both shared and en-suite bath options.The daylight terrace level is designed for both entertaining and relaxation, complete with a custom wood bar, game room, theater room, an additional bedroom with a full bath and large custom closet, and abundant storage. Step outside to a pergola-covered patio and blooming garden, all overlooking the fairway and clubhouse. Move-in ready, this home also features new windows, water heaters, and an upgraded upper HVAC system for added peace of mind. Enjoy walkable access to the newly renovated country club, featuring $5 million in enhancements, including a fitness center, pool, and tennis/pickleball courts. Ideally located for families, with a bus stop just outside and a short stroll to Ford Elementary, plus convenient access to nearby parks, restaurants, and shopping. Zoned for highly rated Cobb County schools: Harrison High, Durham Middle, and Ford Elementary.
Property Features
Property Type: Residential - Single Family
Basement: Bath/Stubbed, Boat Door, Daylight, Exterior Entry, Finished, Interior Entry
Basement: Yes
Cooling: Central Air, Electric, Gas, Humidity Control, Zoned
Fireplaces: 2
Garage: 2
Heating: Electric, Natural Gas, Zoned
Home Style: Traditional
Lot Size: 0.33 Acres
Roof Type: Composition, Shingle
Taxes: $7,575
Year Built: 1999
Feature Descriptions
Appliances: Dishwasher, Disposal, Electric Cooktop, Electric Oven, Gas Water Heater, Microwave, Range Hood, Refrigerator, Self Cleaning Oven
Association Fee Includes: Maintenance Grounds
Bedroom Features: In-Law Floorplan, Oversized Master, Roommate Floor Plan
Days on Site: 19
Dining: Seats 12+, Separate Dining Room
Exterior: Private Entrance, Private Yard, Rear Stairs, Storage
Exterior: Brick, Frame, Stucco
Fireplace: Family Room, Gas Log, Great Room, Master Bedroom
HOA Fee: 400/Annually
HOA Y/N: Yes
Interior: Bookcases, Cathedral Ceiling(s), Coffered Ceiling(s), Disappearing Attic Stairs, Double Vanity, Entrance Foyer 2 Story, High Ceilings 9 ft Main, High Speed Internet, Tray Ceiling(s), Vaulted Ceiling(s), Walk-In Closet(s), Wet Bar
Kitchen: Breakfast Room, Cabinets White, Eat-in Kitchen, Kitchen Island, Pantry Walk-In, Solid Surface Counters, View to Family Room
Laundry: In Kitchen, Laundry Room, Main Level
Lot: Back Yard, Front Yard, Landscaped, Sloped, Wooded
Lot Dimensions: X
Master Bath: Double Vanity, Separate Tub/Shower, Soaking Tub, Whirlpool Tub
Neighborhood Amenities: Country Club, Fitness Center, Golf, Homeowners Assoc, Lake, Near Schools, Near Shopping, Park, Pickleball, Playground, Pool, Restaurant
Parking Notes: Driveway, Garage, Garage Door Opener, Garage Faces Fr
Parking Total: 0
Road Frontage: City Street
Road Surface: Concrete
Security: Carbon Monoxide Detector(s), Fire Alarm, Intercom, Security System Leased, Smoke Detector(s)
Security: yes
Sewer: Public Sewer
Special View Info: Golf Course, Other
Utilities: Cable Available, Electricity Available, Natural Gas Available, Phone Available, Sewer Available, Underground Utilities, Water Available
Water: Public
Local Schools
High School: Harrison
Middle School: Durham
Elementary School: Ford
School District: Ford - Harrison
Listed By / Shown By
Listed By
Agency Name: Ansley Real Estate
Agency Phone: 404-480-8805
Shown By
Agent Name: Jennifer Catlett
Agent Phone: (423) 779-7501
Agency Title: Crye-Leike Real Estate Services

Source: FMLS
Estimate Your Payment
Estimated Payment
$ 2,884.17 per month $1,991.88 Principal & Interest $631.25 Property Tax $261.04 Homeowner's InsuranceChange Payment Information
Listings identified with the FMLS IDX logo come from FMLS and are held by brokerage firms other than the owner of this website and the listing brokerage is identified
in any listing details. Information is deemed reliable but is not guaranteed. If you believe any FMLS listing contains material that infringes your copyrighted
work, please click here DMCA Notice to review our DMCA policy and learn how to submit a takedown request. © 2026 First Multiple Listing Service, Inc.
Privacy Policy / DMCA Notice / ADA Accessibility


This site is hosted, designed and copyright
© 1994 - 2026 by
Delta Media Group, Inc. -- Patent Pending --
5723 Brookstone Drive | MLS# 7766442
This single family home located at 5723 Brookstone Drive, Acworth, GA 30101 is currently listed for sale with an asking price of $895,000. This property was built in 1999 and has 5 bedrooms and 4 full and 1 partial baths with 4758 sq. ft. Brookstone Drive is located in the Brookstone subdivision within the Ford - Harrison school district. Search Brookstone real estate on jennifercatlett.crye-leike.com today.