Jennifer Catlett

BEDS4
BATHS3 full
SQUARE FEET2,100
MLS#7776559
STATUS
PROPERTY TYPEResidential - Single Family
SUBDIVISIONFerguson Corners - Phase II
SCHOOLEmerson - Woodland
Property Description
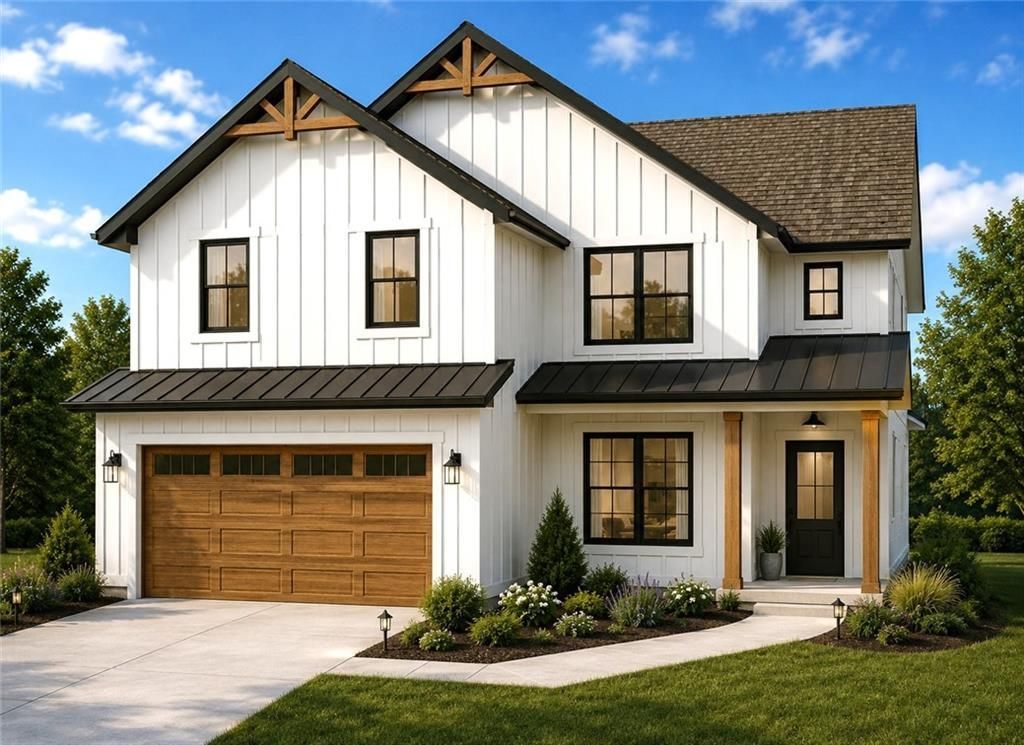
NOW SELLING! PHASE II is Now Open with SIX NEW FLOOR PLANS! Incredible location, minutes to Downtown Cartersville, minutes to Downtown Acworth, just down the street from Lake Point Sports Park, Redtop Mountain and Lake Allatoona and Walking Distance to Schools, Easy Access to 1-75! The LEWIS FLOOR PLAN is Brand New with Master Bedroom, Two additional Secondary Bedrooms and Loft (could be an additional 5th Bedroom ) with Two Full Baths located on Second Floor! Plus a Bedroom & Full Bath Downstairs. Beautiful Gourmet Kitchen, with Stainless Steel Appliances, Gas Range with Stainless Steel Vent Hood, Center Island, Walk-In Pantry! Spacious Family Room and Dining Area! This is an Incredible Opportunity to be the First One In and Have Your Pick of Lots!! Ask agent about the Builder Incentives! ** Please note that the photos are not actual photos of the home, these have been created by AI and virtually enhanced and staged to give an idea of the look and feel of the home.
Property Features
Property Type: Residential - Single Family
Cooling: Central Air
Fireplaces: 1
Garage: 2
Heating: Central, Heat Pump
Home Style: Craftsman, Farmhouse
Lot Size: 0.14 Acres
Roof Type: Shingle
Taxes: $0
Year Built: 2026
Feature Descriptions
Appliances: Dishwasher, Disposal, Gas Range, Gas Water Heater, Microwave, Range Hood
Dining: Great Room
Exterior: HardiPlank Type
Fireplace: Electric, Family Room
HOA Fee2: 500/Annually
Interior: Double Vanity, Entrance Foyer, High Ceilings 9 ft Main, High Speed Internet
Kitchen: Breakfast Bar, Cabinets White, Kitchen Island, Pantry Walk-In, Solid Surface Counters, View to Family Room
Laundry: Electric Dryer Hookup, Laundry Room, Upper Level
Lot: Back Yard
Lot Dimensions: 60 x100
Master Bath: Double Vanity, Shower Only
Parking Notes: Driveway, Garage
Road Surface: Asphalt
Security: Carbon Monoxide Detector(s), Smoke Detector(s)
Sewer: Public Sewer
Special View Info: Neighborhood
Utilities: Cable Available, Electricity Available, Natural Gas Available, Sewer Available, Underground Utilities
Water: Public
Local Schools
High School: Woodland - Bartow
Middle School: Red Top
Elementary School: Emerson
School District: Emerson - Woodland
Listed By / Shown By
Listed By
Agency Name: Atlanta Communities
Agency Phone: 770-240-2005
Shown By
Agent Name: Jennifer Catlett
Agent Phone: (423) 779-7501
Agency Title: Crye-Leike Real Estate Services

Source: FMLS
Estimate Your Payment
Estimated Payment
$ 1,195.69 per month $1,057.14 Principal & Interest $0.00 Property Tax (data not provided by mls) $138.54 Homeowner's InsuranceChange Payment Information
Listings identified with the FMLS IDX logo come from FMLS and are held by brokerage firms other than the owner of this website and the listing brokerage is identified
in any listing details. Information is deemed reliable but is not guaranteed. If you believe any FMLS listing contains material that infringes your copyrighted
work, please click here DMCA Notice to review our DMCA policy and learn how to submit a takedown request. © 2026 First Multiple Listing Service, Inc.
Privacy Policy / DMCA Notice / ADA Accessibility


This site is hosted, designed and copyright
© 1994 - 2026 by
Delta Media Group, Inc. -- Patent Pending --
58 Lewis Ferguson Road | MLS# 7776559
This single family home located at 58 Lewis Ferguson Road, Emerson, GA 30137 is currently listed for sale with an asking price of $474,999. This property was built in 2026 and has 4 bedrooms and 3 full baths with 2100 sq. ft. Lewis Ferguson Road is located in the Ferguson Corners - Phase II subdivision within the Emerson - Woodland school district. Search Ferguson Corners - Phase II real estate on jennifercatlett.crye-leike.com today.