Jennifer Catlett

BEDS3
BATHS2 full
SQUARE FEET1,595
MLS#7792170
STATUS
PROPERTY TYPEResidential - Single Family
SUBDIVISIONOak Grove
SCHOOLWhitehead Road - Clarke Central
Property Description
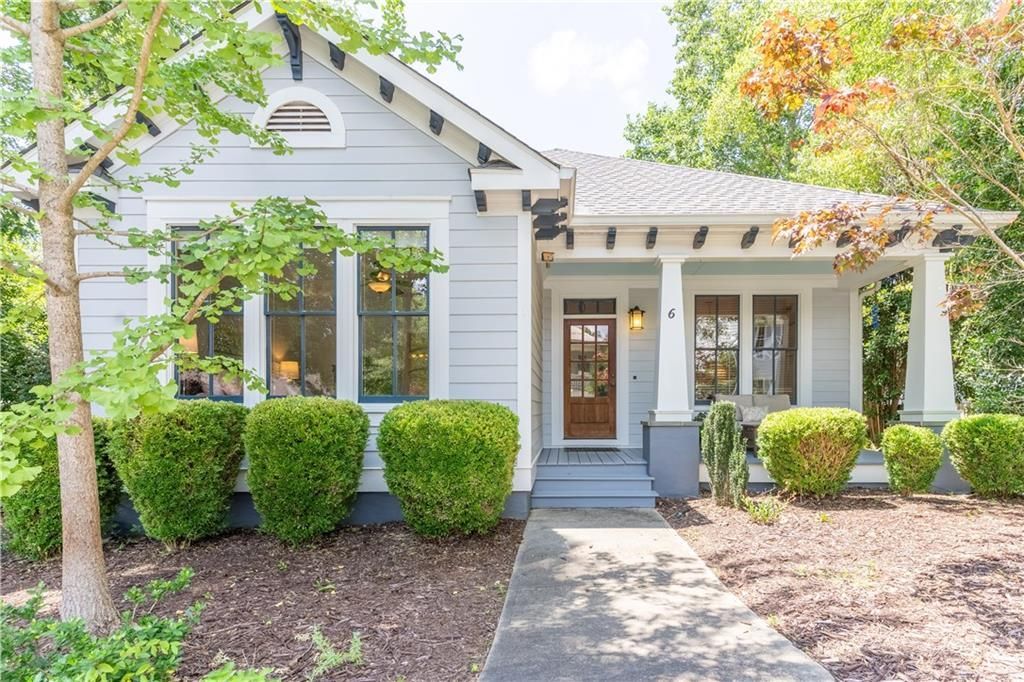
Walk to Publix. Relax under the pergola. Enjoy a low-maintenance lifestyle in one of Athens' most desirable communities. Welcome to 6 Royal Oak Drive in the sought-after Oak Grove community, where Southern charm, thoughtful upgrades, and unbeatable convenience come together. Just minutes from Downtown Athens, UGA, Piedmont Athens Regional Hospital, Loop 10, and the new Redstone Market & Butcher, this beautifully maintained home offers a lifestyle that's difficult to find. Inside, you're welcomed by a light-filled dining room that creates an inviting first impression and offers the perfect space for everything from everyday meals to holiday gatherings. Just beyond, the spacious living room features warm refinished pine hardwood floors and flows effortlessly into the beautifully updated kitchen, where granite countertops, a distinctive glass countertop and corner bar, stainless steel appliances, and a refrigerator and range replaced within the last two years make cooking and entertaining a pleasure. The thoughtfully designed split-bedroom floor plan provides privacy for the spacious primary suite, complete with a beautifully updated tiled walk-in shower. On the opposite side of the home, two additional bedrooms and a full bath offer comfortable accommodations for family and guests or the flexibility to create a home office, craft room, or hobby space. Wooden blackout blinds throughout the home provide both style and privacy. Step outside and discover one of this home's most inviting features. A charming stone pathway winds through a peaceful fern garden to a stunning brick-paver patio with a custom pergola-creating the perfect setting for morning coffee, outdoor dining, or relaxing with friends beneath the mature shade trees. Additional improvements include a roof and gutters replaced in 2018, LeafFilter gutter protection with a lifetime transferable warranty (2024), and a comprehensive security system covering doors, windows, glass-break detection, and fire monitoring through Jackson EMC Security. The Oak Grove HOA provides exceptional value by including lawn maintenance, weed prevention, trash service, and access to resort-style amenities including a clubhouse, pool, tennis courts, dog park, sidewalks, walking trails, and private neighborhood access to Publix, restaurants, and shopping. It's rare to find a home that offers this much character, beautifully designed outdoor living, and true walkability-all in one of Athens' most convenient locations. From relaxing under the pergola to strolling to Publix or enjoying the neighborhood amenities, 6 Royal Oak Drive offers a lifestyle that's just as special as the home itself.
Property Features
Property Type: Residential - Single Family
Cooling: Ceiling Fan(s), Central Air, Heat Pump
Fireplaces: 1
Garage: 2 car attached
Heating: Heat Pump
Home Style: Craftsman
Lot Size: 0.15 Acres
Roof Type: Composition
Taxes: $4,433
Year Built: 2003
Feature Descriptions
Appliances: Dishwasher, Disposal, Electric Range, Microwave, Refrigerator, Self Cleaning Oven
Bedroom Features: Master on Main, Roommate Floor Plan
Days on Site: 5
Dining: Open Concept, Separate Dining Room
Exterior: HardiPlank Type
Exterior: Courtyard, Garden, Private Entrance, Private Yard, Rain Gutters
Fireplace: Factory Built, Gas Log, Gas Starter, Living Room
HOA Fee: 157/Monthly
HOA Y/N: Yes
Interior: Crown Molding, Disappearing Attic Stairs, His and Hers Closets
Kitchen: Breakfast Bar, Cabinets Other, Eat-in Kitchen, Solid Surface Counters, View to Family Room
Laundry: In Hall
Lot: Back Yard, Front Yard, Landscaped, Level, Private, Wooded
Lot Dimensions: x
Master Bath: Double Vanity, Shower Only
Neighborhood Amenities: Clubhouse, Dog Park, Homeowners Assoc, Near Shopping, Near Trails/Greenway, Pool, Sidewalks, Street Lights, Tennis Court(s)
Parking Notes: Attached, Garage, Garage Faces Rear, Kitchen Level, Le
Road Frontage: City Street
Road Surface: Asphalt
Security: yes
Security: Fire Alarm, Secured Garage/Parking, Security System Owned, Smoke Detector(s)
Sewer: Public Sewer
Special View Info: Neighborhood, Trees/W
Utilities: Cable Available, Electricity Available, Natural Gas Available, Sewer Available, Underground Utilities
Water: Public
Local Schools
High School: Clarke Central
Middle School: Burney-Harris-Lyons
Elementary School: Whitehead Road
School District: Whitehead Road - Clarke Central
Listed By / Shown By
Listed By
Agency Name: GA Realty, LLC.
Agency Phone: 770-598-8945
Shown By
Agent Name: Jennifer Catlett
Agent Phone: (423) 779-7501
Agency Title: Crye-Leike Real Estate Services

Source: FMLS
Estimate Your Payment
Estimated Payment
$ 1,577.31 per month $1,067.94 Principal & Interest $369.42 Property Tax $139.96 Homeowner's InsuranceChange Payment Information
Listings identified with the FMLS IDX logo come from FMLS and are held by brokerage firms other than the owner of this website and the listing brokerage is identified
in any listing details. Information is deemed reliable but is not guaranteed. If you believe any FMLS listing contains material that infringes your copyrighted
work, please click here DMCA Notice to review our DMCA policy and learn how to submit a takedown request. © 2026 First Multiple Listing Service, Inc.
Privacy Policy / DMCA Notice / ADA Accessibility


This site is hosted, designed and copyright
© 1994 - 2026 by
Delta Media Group, Inc. -- Patent Pending --
6 Royal Oak Drive | MLS# 7792170
This single family home located at 6 Royal Oak Drive, Athens, GA 30607 is currently listed for sale with an asking price of $479,850. This property was built in 2003 and has 3 bedrooms and 2 full baths with 1595 sq. ft. Royal Oak Drive is located in the Oak Grove subdivision within the Whitehead Road - Clarke Central school district. Search Oak Grove real estate on jennifercatlett.crye-leike.com today.