Jennifer Catlett

BEDS3
BATHS2 full
SQUARE FEET1,743
MLS#7771588
STATUS
PROPERTY TYPEResidential - Single Family
SUBDIVISIONOakhurst
SCHOOLOakhurst/Fifth Avenue - Decatur
Property Description
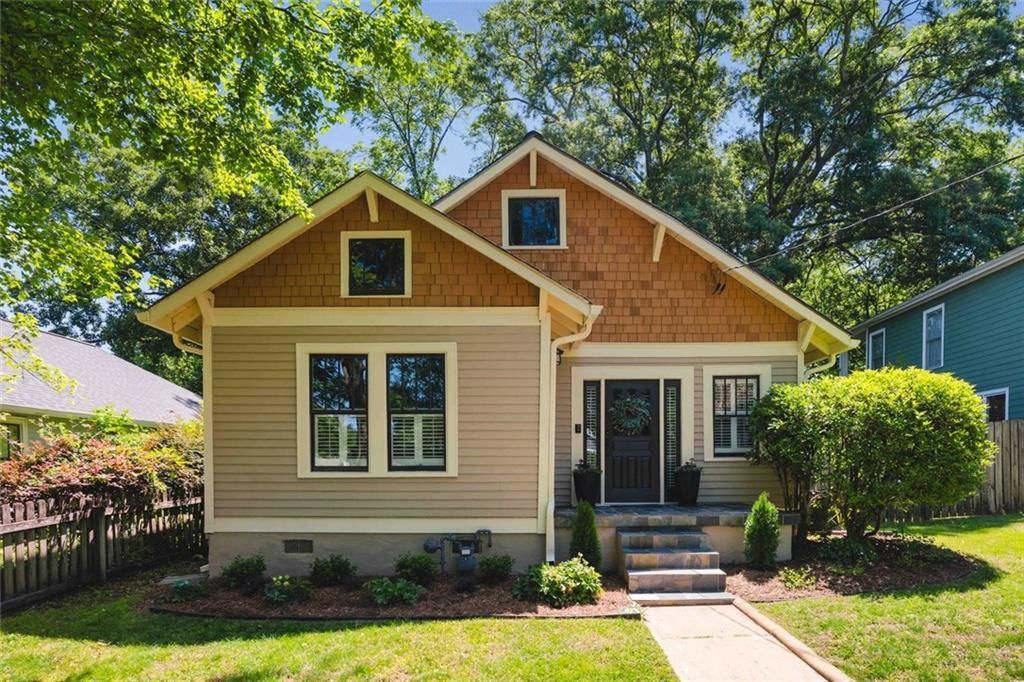
Historic Oakhurst bungalow overflowing with charm and character on a huge lot in an unbeatable intown location! This beautifully maintained home blends timeless appeal with modern updates throughout, featuring hardwood floors, spacious light-filled rooms, and thoughtfully updated baths. The kitchen shines with gorgeous countertops, stainless steel appliances, and plenty of space for cooking and gathering. Enjoy the spectacular outdoor living space with your own private backyard retreat complete with an oversized, ultra-inviting patio perfect for entertaining, relaxing, or dining al fresco. The oversized 2-car garage offers incredible storage plus convenient alley access. Gorgeous landscaping enhances the curb appeal, while the unbeatable location puts you just a short distance from popular restaurants, shops, parks, and local attractions. A rare opportunity to enjoy classic bungalow charm with today's modern comforts in the heart of Oakhurst!
Property Features
Property Type: Residential - Single Family
Basement: Crawl Space
Cooling: Central Air, Ceiling Fan(s)
Fireplaces: 1
Garage: 2
Heating: Central, Forced Air, Natural Gas
Home Style: Ranch
Lot Size: 0.22 Acres
Roof Type: Composition
Taxes: $11,155
Year Built: 1920
Feature Descriptions
Appliances: Dishwasher, Refrigerator, Gas Range, ENERGY STAR Qualified Appliances, Self Cleaning Oven
Bedroom Features: Roommate Floor Plan
Days on Site: 61
Dining: Separate Dining Room
Exterior: Frame, Other
Fireplace: Decorative
Interior: Bookcases, Double Vanity, High Ceilings 9 ft Main, High Speed Internet, Low Flow Plumbing Fixtures, Walk-In Closet(s)
Kitchen: Cabinets Stain, Solid Surface Counters, Eat-in Kitchen, View to Family Room
Laundry: In Kitchen
Lot: Level, Private
Lot Dimensions: 50x190
Master Bath: Double Vanity, Soaking Tub, Tub/Shower Combo, Whirlpool Tub
Neighborhood Amenities: Near Public Transport, Near Schools, Near Shopping, Park, Playground, Restaurant, Sidewalks, Street Lights
Parking Notes: Detached, Garage
Parking Total: 2
Road Frontage: City Street
Road Surface: Paved
Security: Fire Alarm, Smoke Detector(s)
Sewer: Public Sewer
Special View Info: Neighborhood
Utilities: Cable Available
Water: Public
Local Schools
High School: Decatur
Middle School: Beacon Hill
Elementary School: Oakhurst/Fifth Avenue
School District: Oakhurst/Fifth Avenue - Decatur
Listed By / Shown By
Listed By
Agency Name: Keller Knapp
Agency Phone: 404-370-0092
Shown By
Agent Name: Jennifer Catlett
Agent Phone: (423) 779-7501
Agency Title: Crye-Leike Real Estate Services

Source: FMLS
Estimate Your Payment
Estimated Payment
$ 3,006.30 per month $1,836.09 Principal & Interest $929.58 Property Tax $240.63 Homeowner's InsuranceChange Payment Information
Listings identified with the FMLS IDX logo come from FMLS and are held by brokerage firms other than the owner of this website and the listing brokerage is identified
in any listing details. Information is deemed reliable but is not guaranteed. If you believe any FMLS listing contains material that infringes your copyrighted
work, please click here DMCA Notice to review our DMCA policy and learn how to submit a takedown request. © 2026 First Multiple Listing Service, Inc.
Privacy Policy / DMCA Notice / ADA Accessibility


This site is hosted, designed and copyright
© 1994 - 2026 by
Delta Media Group, Inc. -- Patent Pending --
616 2nd Avenue Ne | MLS# 7771588
This single family home located at 616 2nd Avenue Ne, Decatur, GA 30030 is currently listed for sale with an asking price of $825,000. This property was built in 1920 and has 3 bedrooms and 2 full baths with 1743 sq. ft. 2nd Avenue Ne is located in the Oakhurst subdivision within the Oakhurst/Fifth Avenue - Decatur school district. Search Oakhurst real estate on jennifercatlett.crye-leike.com today.