Jennifer Catlett

BEDS6
BATHS6 full 1 partial
SQUARE FEET5,065
MLS#7776299
STATUS
PROPERTY TYPEResidential - Single Family
SUBDIVISIONCONYERS ST- FLATROCK- FLOYD STREET
SCHOOLEast Newton - Eastside
Property Description
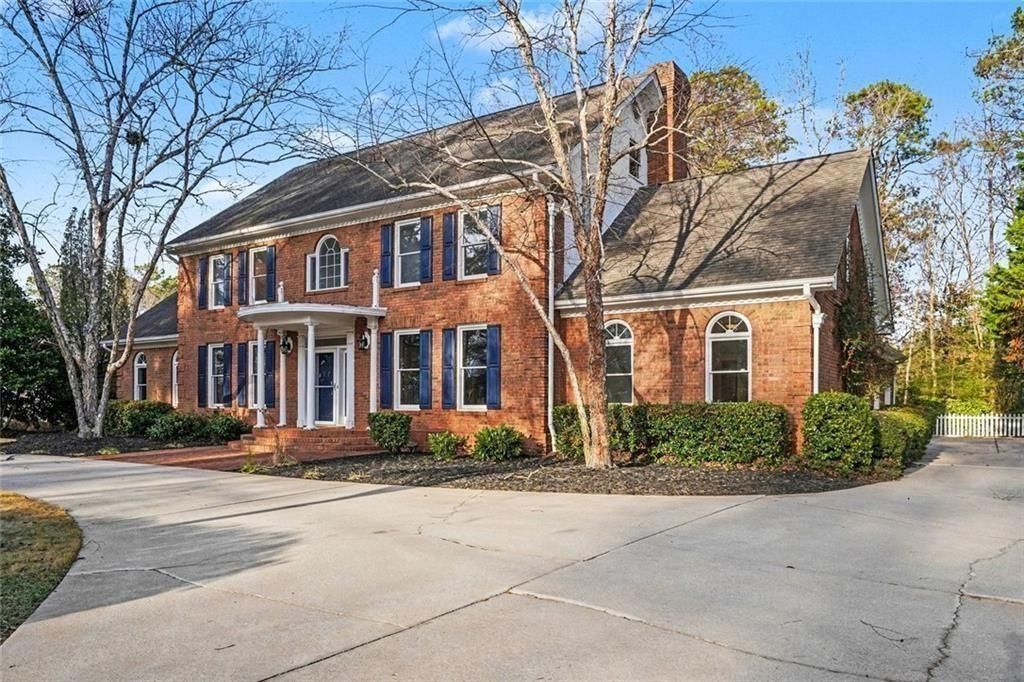
Beautifully situated just outside Historic Downtown Covington, this meticulous home presents a distinguished offering for those seeking expansive, elegant living. This established dwelling provides a considerable foundation for a refined existence. Within this amazing home, six generously proportioned bedrooms, each with en suite baths, provide abundant private sanctuaries for all. Each individual space offers an opportunity for tranquil repose and personalized arrangement, ensuring comfort and seclusion throughout. Encompassing 5065 square feet, the home provides an extraordinary canvas for diverse living arrangements and activities. This substantial scale allows for distinct zones of comfort and engagement, reflecting a significant breadth of space for daily enjoyment. Constructed in 1988, this residence embodies an enduring quality, offering a timeless setting for aspirational living. This exceptional home offers a profound sense of spaciousness and individual comfort, inviting a lifestyle of distinguished ease. So close to the Historic Covington Square with its rich storied history of Hollywood in the South. Photos are virtually staged.
Property Features
Property Type: Residential - Single Family
Basement: Crawl Space
Cooling: Central Air
Fireplaces: 1
Garage: 3
Heating: Central
Home Style: Traditional
Lot Size: 0.67 Acres
Roof Type: Composition
Taxes: $7,900
Year Built: 1988
Feature Descriptions
Appliances: Dishwasher, Disposal, Gas Cooktop, Microwave, Self Cleaning Oven
Bedroom Features: Oversized Master, Sitting Room, Double Master Bedroom
Dining: Seats 12+, Separate Dining Room
Exterior: Courtyard
Exterior: Brick 4 Sides, Brick
Fireplace: Keeping Room
Interior: Bookcases, Central Vacuum, Double Vanity
Kitchen: Cabinets White, Eat-in Kitchen, Pantry Walk-In
Laundry: Laundry Room, Other
Lot: Back Yard, Sloped
Lot Dimensions: 120X231X112X254
Master Bath: Double Vanity, Separate Tub/Shower, Soaking Tub
Parking Notes: Garage
Parking Total: 3
Road Frontage: City Street
Road Surface: Concrete, Asphalt
Security: Smoke Detector(s), Security System Owned
Security: yes
Sewer: Public Sewer
Special View Info: City
Utilities: Underground Utilities
Water: Public
Local Schools
High School: Eastside
Middle School: Indian Creek
Elementary School: East Newton
School District: East Newton - Eastside
Listed By / Shown By
Listed By
Agency Name: BHGRE Metro Brokers
Agency Phone: 404-843-2500
Shown By
Agent Name: Jennifer Catlett
Agent Phone: (423) 779-7501
Agency Title: Crye-Leike Real Estate Services

Source: FMLS
Estimate Your Payment
Estimated Payment
$ 2,380.12 per month $1,522.29 Principal & Interest $658.33 Property Tax $199.50 Homeowner's InsuranceChange Payment Information
Listings identified with the FMLS IDX logo come from FMLS and are held by brokerage firms other than the owner of this website and the listing brokerage is identified
in any listing details. Information is deemed reliable but is not guaranteed. If you believe any FMLS listing contains material that infringes your copyrighted
work, please click here DMCA Notice to review our DMCA policy and learn how to submit a takedown request. © 2026 First Multiple Listing Service, Inc.
Privacy Policy / DMCA Notice / ADA Accessibility


This site is hosted, designed and copyright
© 1994 - 2026 by
Delta Media Group, Inc. -- Patent Pending --
6203 Crestview Drive Se | MLS# 7776299
This single family home located at 6203 Crestview Drive Se, Covington, GA 30014 is currently listed for sale with an asking price of $684,000. This property was built in 1988 and has 6 bedrooms and 6 full and 1 partial baths with 5065 sq. ft. Crestview Drive Se is located in the CONYERS ST- FLATROCK- FLOYD STREET subdivision within the East Newton - Eastside school district. Search CONYERS ST- FLATROCK- FLOYD STREET real estate on jennifercatlett.crye-leike.com today.