Jennifer Catlett

BEDS3
BATHS2 full 1 partial
SQUARE FEET1,704
MLS#7699392
STATUS
PROPERTY TYPEResidential - Townhouse
SUBDIVISIONEnclave at Booths Farm
SCHOOLFair Oaks - Osborne
Property Description
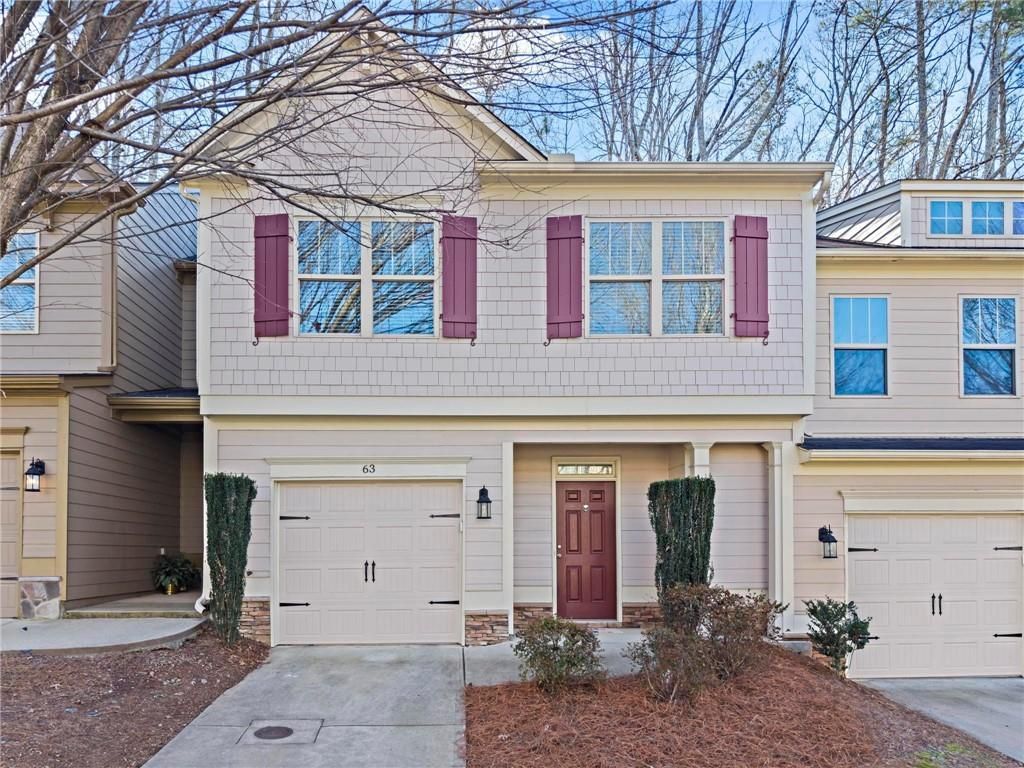
Welcome home to this move-in ready 2014 townhome, tucked inside a quiet, gated Marietta community with swim amenities and easy access to everything you need! Meticulously maintained, the home features brand new carpet upstairs and a bright, open main level designed for modern living, and complete with 9-foot ceilings. The kitchen overlooks both the dining area and living space and offers stainless steel appliances plus generous cabinet storage. The dining area opens to a private back patio, perfect for morning coffee, evening drinks, weekend grilling, and a cozy fire pit. Upstairs the owner's suite is a relaxing retreat with a trey ceiling, double vanity, and an impressively large walk-in closet ready for every season's wardrobe. Two additional bedrooms and a full bath provide flexible space for guests, family, or a home office. Enjoy peaceful wooded views from the patio, along with the convenience of a garage and excellent storage. Low-maintenance living is a breeze with HOA dues covering water, sewer, exterior maintenance, grounds and road care, trash, pool access, termite protection, fire and common-area insurance, and professional management. All of this just about 15 minutes from The Battery?home of the Atlanta Braves, fantastic restaurants, shopping, and year-round entertainment. This one checks all the boxes, don't miss it!
Property Features
Property Type: Residential - Townhouse
Cooling: Ceiling Fan(s), Central Air
Garage: 1 car attached
Heating: Central
Home Style: Craftsman, Townhouse
Lot Size: 0.02 Acres
Roof Type: Composition
Taxes: $3,323
Year Built: 2014
Feature Descriptions
Appliances: Dishwasher, Disposal, Gas Cooktop, Microwave, Refrigerator
Association Fee Includes: Maintenance Grounds, Maintenance Structure, Termite, Trash, Water
Days on Site: 133
Dining: Separate Dining Room
Exterior: Private Entrance
Exterior: Concrete, Wood Siding
HOA Fee: 270/Monthly
HOA Y/N: Yes
Interior: Entrance Foyer, Permanent Attic Stairs, Walk-In Closet(s)
Kitchen: Breakfast Bar, Breakfast Room, Cabinets Stain, Eat-in Kitchen, Pantry, Stone Counters, View to Family Room
Laundry: Laundry Room, Upper Level
Lot: Landscaped
Lot Dimensions: x
Master Bath: Double Vanity, Shower Only
Neighborhood Amenities: Gated, Homeowners Assoc, Near Schools, Near Shopping, Pool, Street Lights
Parking Notes: Attached, Driveway, Garage, Garage Faces Front, Kitche
Pool: In Ground
Road Frontage: City Street
Road Surface: Asphalt
Security: Smoke Detector(s)
Sewer: Public Sewer
Special View Info: Neighborhood
Utilities: Cable Available, Electricity Available, Natural Gas Available, Sewer Available, Underground Utilities, Water Available
Water: Public
Local Schools
High School: Osborne
Middle School: Griffin
Elementary School: Fair Oaks
School District: Fair Oaks - Osborne
Listed By / Shown By
Listed By
Agency Name: Ansley Real Estate | Christie's International Real Estate
Agency Phone: 404-480-4663
Shown By
Agent Name: Jennifer Catlett
Agent Phone: (423) 779-7501
Agency Title: Crye-Leike Real Estate Services

Source: FMLS
Estimate Your Payment
Estimated Payment
$ 1,095.02 per month $723.31 Principal & Interest $276.92 Property Tax $94.79 Homeowner's InsuranceChange Payment Information
Listings identified with the FMLS IDX logo come from FMLS and are held by brokerage firms other than the owner of this website and the listing brokerage is identified
in any listing details. Information is deemed reliable but is not guaranteed. If you believe any FMLS listing contains material that infringes your copyrighted
work, please click here DMCA Notice to review our DMCA policy and learn how to submit a takedown request. © 2026 First Multiple Listing Service, Inc.
Privacy Policy / DMCA Notice / ADA Accessibility


This site is hosted, designed and copyright
© 1994 - 2026 by
Delta Media Group, Inc. -- Patent Pending --
63 Creighton Lane | MLS# 7699392
This townhouse located at 63 Creighton Lane, Marietta, GA 30008 is currently listed for sale with an asking price of $325,000. This property was built in 2014 and has 3 bedrooms and 2 full and 1 partial baths with 1704 sq. ft. Creighton Lane is located in the Enclave at Booths Farm subdivision within the Fair Oaks - Osborne school district. Search Enclave At Booths Farm real estate on jennifercatlett.crye-leike.com today.