Jennifer Catlett

BEDS3
BATHS2 full
SQUARE FEET2,112
MLS#1535353
STATUSActive
PROPERTY TYPEResidential - Single Family
Property Description
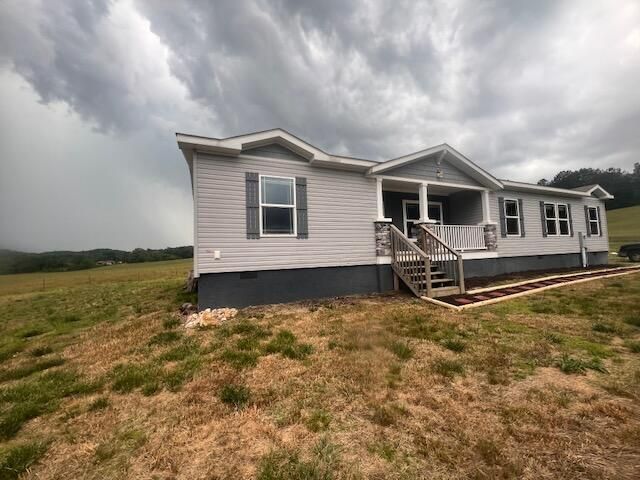
Immaculate, split bedroom, farmhouse design home on 5 beautiful acres within easy access to I75. Large, open floor plan, living room with decorative stone fireplace and beamed ceiling leading to a huge combo eat in kitchen / dining area with oversized center island /breakfast bar and modern size wall cabinets, drawer over cabinet base cabinets, appliances. Large master bedroom with ensuite bathroom with dual vanity units, soaking tub, walk shower and walk in closet. 2 additional guest bedroom with guest bathroom. Make this your new homestead with plenty of room for garden, livestock and horses. 100% financing with a VA or USDA loan, 96.5% financing with an FHA loan and also poss. seller financing.
Property Features
Property Type: Residential - Single Family
Basement: Crawl Space
Cooling: Central Air, Ceiling Fan(s), Electric
Fireplaces: 1
Fuel Type: Electric
Heating: Central, Electric
Home Style: Contemporary, Modular, Ranch
Lot Size: 5.00 Acres
Taxes: $497
Feature Descriptions
Appliances: Dishwasher, Electric Range, Electric Water Heater, Free-Standing Electric Range, Free-Standing Refrigerator, Free-Standing Range, Microwave, Refrigerator, Range Hood, Water Heater
Common Amenities: None
Days on Site: 2
Exterior: Vinyl Siding
Exterior Amenities: Rain Gutters
Fireplace: Living Room
Flooring: Carpet, Vinyl
Interior Amenities: Breakfast Bar, Beamed Ceilings, Built-in Features, Ceiling Fan(s), Double Vanity, Eat-in Kitchen, Kitchen Island, Laminate Counters, Pantry, Primary Downstairs, Recessed Lighting, Soaking Tub, Walk-In Closet(s), Separate Shower, Tub/shower Combo, En Suite, Split Bedrooms
Laundry: Electric Dryer Hookup, Inside, Laundry Room, Main Level, Sink, Washer Hookup
Lot: Back Yard, Cleared, Cul-De-Sac, Corner Lot, Front Yard, Garden, Level, Meadow, Pasture, Rectangular Lot, Views, Rural
Lot Dimensions: 268 x 793 x 300 x 820
Parcel #: 0572 003c
Parking: Driveway, Gravel, Off Street, Kitchen Level
Patio/Porch: Deck, Front Porch, Patio, Porch, Porch - Covered
Special View Info: Mountain(s), Pasture, Rural
Utilities: Electricity Connected
View: Mountain(s), Pasture, Rural
Windows: Double Pane Windows, Vinyl Frames
Local Schools
High School: LaFayette High
Middle School: LaFayette Middle
Elementary School: Naomi Elementary
Listed By / Shown By
Listed By
Agency Name: New Creation Real Estate
Agency Phone: 865-310-9641
Shown By
Agent Name: Jennifer Catlett
Agent Phone: (423) 779-7501
Agency Title: Crye-Leike Real Estate Services

Source: CARMLS
Estimate Your Payment
Estimated Payment
$ 695.65 per month $578.42 Principal & Interest $41.42 Property Tax $75.80 Homeowner's InsuranceChange Payment Information
Privacy Policy / DMCA Notice / ADA Accessibility


This site is hosted, designed and copyright
© 1994 - 2026 by
Delta Media Group, Inc. -- Patent Pending --
652 Shahan Lane | MLS# 1535353
This single family home located at 652 Shahan Lane, Lafayette, GA 30728 is currently listed for sale with an asking price of $259,900. This property has 3 bedrooms and 2 full baths with 2112 sq. ft. Search Lafayette real estate on jennifercatlett.crye-leike.com today.