Jennifer Catlett

BEDS3
BATHS2 full
SQUARE FEET1,760
MLS#7775161
STATUS
PROPERTY TYPEResidential - Single Family
SCHOOLWhite - Cass
Property Description
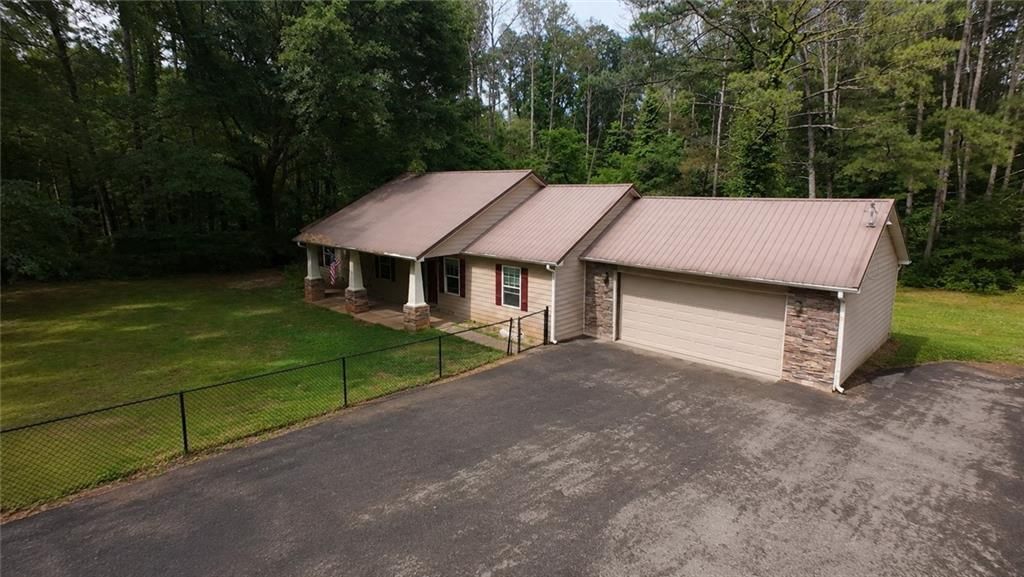
Buyer Walkthrough Saturday , May 30 - 12PM. **You must contact us first to be added to the guest list. Buyers not on the guest list will not be allowed inside.** 3.5 ACRES in a 8/10 School district Spacious 3 bed, 2 bath ranch with a rare 40x60 detached pole barn in Cartersville! Built in 2012, this home features updated wood flooring, open layout, metal roof, newer water heater, and 2-car attached garage. This home needs some cleaning and cosmetic love. Peaceful rural setting with convenient access to shopping, dining, schools, and major highways. Minor cosmetic updates needed, including a hallway door and small drywall repair. Excellent opportunity for owner-occupants or investors seeking space, privacy, and upside potential. Sold As-Is. The photos have been generated with AI to show potential after items are removed. We have a new investor loan program with great rates and terms, contact us to learn more, and we can get you approved in 24 hours. This property is being sold as-is. Prospective buyers are encouraged to perform all necessary inspections and evaluations prior to purchase. Do not use ShowingTime. The agent is ONLY transactional. Please refer to private remarks for showing instructions. 3D Matterport tour available.
Property Features
Property Type: Residential - Single Family
Cooling: Ceiling Fan(s), Central Air
Fireplaces: 1
Garage: 2
Heating: Central
Home Style: Ranch
Lot Size: 3.50 Acres
Roof Type: Metal
Taxes: $3,112
Year Built: 2012
Feature Descriptions
Appliances: Dishwasher, Dryer, Electric Cooktop, Electric Oven, Microwave, Refrigerator, Washer
Bedroom Features: Master on Main
Days on Site: 4
Dining: Open Concept
Exterior: Stone, Wood Siding
Fireplace: Living Room
Kitchen: Eat-in Kitchen, Other Surface Counters, View to Family Room
Laundry: Laundry Room, Main Level
Lot: Back Yard, Front Yard, Private, Wooded
Lot Dimensions: 316 x 495 x 300 x 497
Master Bath: Separate Tub/Shower
Parking Notes: Garage
Road Frontage: City Street
Road Surface: Paved
Security: Smoke Detector(s)
Sewer: Public Sewer
Special View Info: Neighborhood, Trees/W
Utilities: Cable Available, Electricity Available, Phone Available, Sewer Available, Water Available
Water: Public
Local Schools
High School: Cass
Middle School: Cass
Elementary School: White
School District: White - Cass
Listed By / Shown By
Listed By
Agency Name: Covenant Realty, Inc.
Agency Phone: 404-475-2670
Shown By
Agent Name: Jennifer Catlett
Agent Phone: (423) 779-7501
Agency Title: Crye-Leike Real Estate Services

Source: FMLS
Estimate Your Payment
Estimated Payment
$ 1,097.95 per month $741.45 Principal & Interest $259.33 Property Tax $97.17 Homeowner's InsuranceChange Payment Information
Listings identified with the FMLS IDX logo come from FMLS and are held by brokerage firms other than the owner of this website and the listing brokerage is identified
in any listing details. Information is deemed reliable but is not guaranteed. If you believe any FMLS listing contains material that infringes your copyrighted
work, please click here DMCA Notice to review our DMCA policy and learn how to submit a takedown request. © 2026 First Multiple Listing Service, Inc.
Privacy Policy / DMCA Notice / ADA Accessibility


This site is hosted, designed and copyright
© 1994 - 2026 by
Delta Media Group, Inc. -- Patent Pending --
654 Peeples Valley Road Ne | MLS# 7775161
This single family home located at 654 Peeples Valley Road Ne, Cartersville, GA 30121 is currently listed for sale with an asking price of $333,150. This property was built in 2012 and has 3 bedrooms and 2 full baths with 1760 sq. ft. Peeples Valley Road Ne is located within the White - Cass school district. Search Cartersville real estate on jennifercatlett.crye-leike.com today.