Jennifer Catlett

BEDS3
BATHS2 full 1 partial
SQUARE FEET1,536
MLS#7765829
STATUS
PROPERTY TYPEResidential - Townhouse
SUBDIVISIONCarrington Pointe
SCHOOLNolan - Banneker
Property Description
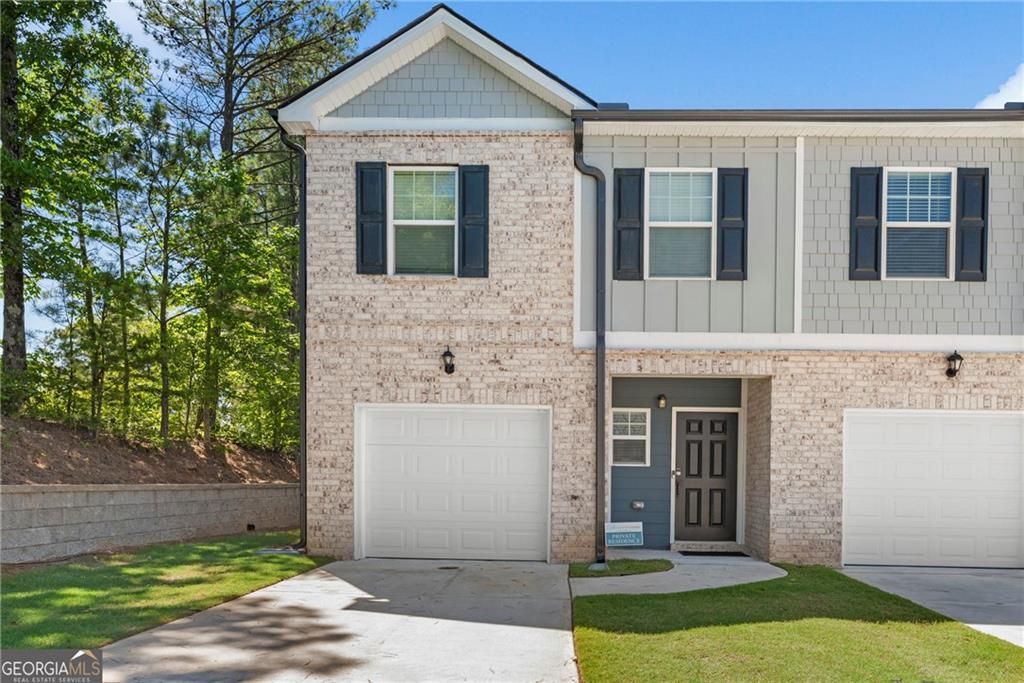
Welcome to 7041 Livia Point, a beautifully maintained and practically new end-unit townhome in the heart of Riverdale offering the perfect blend of style, comfort, and convenience. This stunning 3-bedroom, 2.5-bath home features a bright open-concept layout with modern finishes throughout, including durable LVP flooring, recessed lighting, stainless steel appliances, granite countertops, and rich chocolate-stained cabinetry that adds warmth and elegance to the kitchen. The spacious owner's suite offers a relaxing retreat with a large walk-in closet and a luxurious en-suite bath complete with dual vanities, a separate soaking tub, and separate shower. Additional highlights include a 1-car garage, low HOA fees, and the added privacy and natural light that comes with being an end unit. Ideally located just minutes from Hartsfield-Jackson Atlanta International Airport, major interstates including I-85 and I-285, shopping, dining, and everyday conveniences. This home also offers easy access to Riverdale Town Center, Southlake Mall, and a quick commute to Downtown Atlanta. Whether you're a first-time buyer, frequent traveler, or investor looking for a move-in-ready opportunity, this one checks all the boxes.
Property Features
Property Type: Residential - Townhouse
Cooling: Ceiling Fan(s), Central Air
Garage: 1
Heating: Central, Natural Gas
Home Style: Townhouse, Traditional
Lot Size: 0.10 Acres
Roof Type: Composition, Shingle
Taxes: $4,051
Year Built: 2021
Feature Descriptions
Appliances: Dishwasher, Electric Oven, Electric Range, Microwave, Refrigerator
Bedroom Features: Split Bedroom Plan, Other
Days on Site: 20
Dining: Open Concept, Other
Exterior: Rain Gutters
Exterior: Brick Front, Vinyl Siding
HOA Fee: 60/Monthly
HOA Y/N: Yes
Interior: Double Vanity, Entrance Foyer, High Ceilings 9 ft Lower, High Speed Internet, Recessed Lighting, Walk-In Closet(s), Other
Kitchen: Cabinets Stain, Kitchen Island, Pantry, Stone Counters, View to Family Room
Laundry: Laundry Room, Upper Level
Lot: Back Yard, Cleared, Level
Lot Dimensions: x
Master Bath: Double Vanity, Separate Tub/Shower, Whirlpool Tub, Other
Neighborhood Amenities: Clubhouse, Homeowners Assoc, Near Schools, Near Shopping, Sidewalks, Street Lights
Parking Notes: Driveway, Garage, Garage Door Opener, Garage Faces Fr
Parking Total: 3
Road Frontage: City Street
Road Surface: Paved
Security: Carbon Monoxide Detector(s), Smoke Detector(s)
Sewer: Public Sewer
Special View Info: Neighborhood
Utilities: Cable Available, Electricity Available, Natural Gas Available, Phone Available, Sewer Available, Water Available
Water: Public
Local Schools
High School: Banneker
Middle School: McNair - Fulton
Elementary School: Nolan
School District: Nolan - Banneker
Listed By / Shown By
Listed By
Agency Name: HomeSmart
Agency Phone: 404-876-4901
Shown By
Agent Name: Jennifer Catlett
Agent Phone: (423) 779-7501
Agency Title: Crye-Leike Real Estate Services

Source: FMLS
Estimate Your Payment
Estimated Payment
$ 966.64 per month $556.17 Principal & Interest $337.58 Property Tax $72.89 Homeowner's InsuranceChange Payment Information
Listings identified with the FMLS IDX logo come from FMLS and are held by brokerage firms other than the owner of this website and the listing brokerage is identified
in any listing details. Information is deemed reliable but is not guaranteed. If you believe any FMLS listing contains material that infringes your copyrighted
work, please click here DMCA Notice to review our DMCA policy and learn how to submit a takedown request. © 2026 First Multiple Listing Service, Inc.
Privacy Policy / DMCA Notice / ADA Accessibility


This site is hosted, designed and copyright
© 1994 - 2026 by
Delta Media Group, Inc. -- Patent Pending --
7041 Livia Point | MLS# 7765829
This townhouse located at 7041 Livia Point, Riverdale, GA 30296 is currently listed for sale with an asking price of $249,900. This property was built in 2021 and has 3 bedrooms and 2 full and 1 partial baths with 1536 sq. ft. Livia Point is located in the Carrington Pointe subdivision within the Nolan - Banneker school district. Search Carrington Pointe real estate on jennifercatlett.crye-leike.com today.