Jennifer Catlett

BEDS3
BATHS2 full 1 partial
SQUARE FEET1,600
MLS#7705846
STATUS
PROPERTY TYPEResidential - Townhouse
SUBDIVISIONCarrington Pointe
SCHOOLNolan - Creekside
Property Description
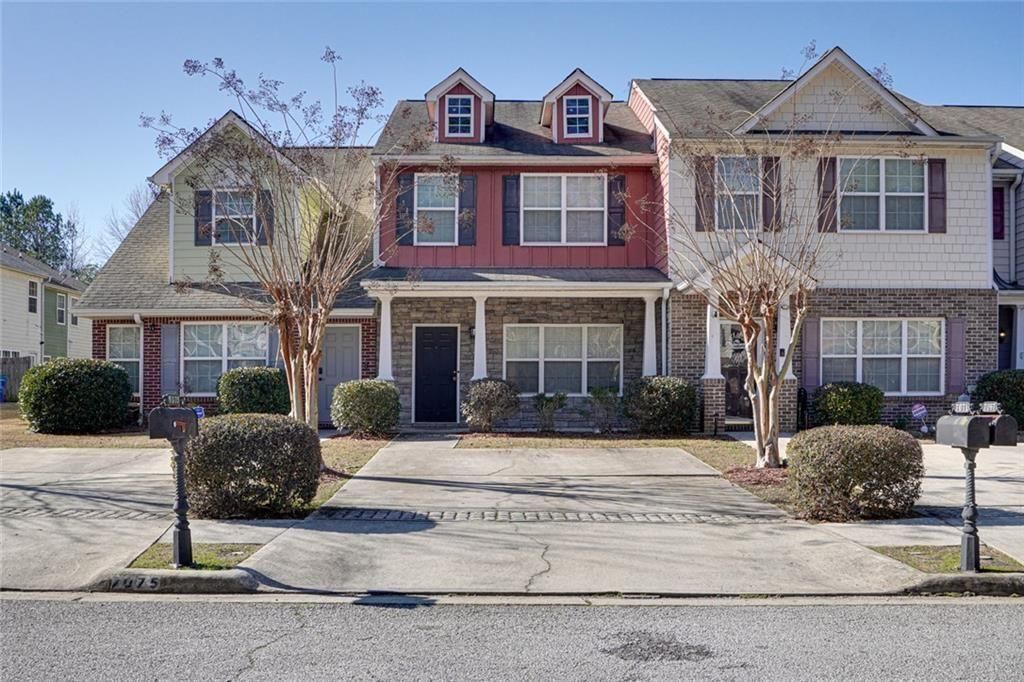
This meticulously maintained 3-bedroom, 2.5-bathroom residence in Riverdale offers a blend of comfort and modern convenience. The main level features a spacious living area anchored by a warm fireplace, creating an inviting atmosphere for relaxation and formal gatherings alike. The kitchen comes fully equipped with a complete set of appliances, providing a seamless transition into the residence. Designed with a focus on functional design, the layout maximizes its footprint to provide ample private and shared living spaces. This property represents a premier opportunity for those seeking a well-maintained home in an established community.The location offers exceptional connectivity to the most vital hubs in the area. The home is located approximately 7 miles from Hartsfield-Jackson Atlanta International Airport, and 5 miles of I-75 and I-285. Equally important, the property is located only 3 miles from the shops and dining. This residence stands as a significant opportunity to secure a quality home in a location that prioritizes ease of travel and access to essential services. This property is in a possible short-sale, offered as-is and is ready for immediate occupancy.
Property Features
Property Type: Residential - Townhouse
Cooling: Central Air, Ceiling Fan(s)
Fireplaces: 1
Heating: Central
Home Style: Townhouse, Traditional
Lot Size: 0.05 Acres
Roof Type: Composition
Taxes: $2,742
Year Built: 2005
Feature Descriptions
Appliances: Dishwasher, Electric Range, Electric Water Heater, Microwave, Refrigerator
Association Fee Includes: Maintenance Grounds, Pest Control, Termite
Days on Site: 130
Exterior: Frame, Stone, Other
Fireplace: Electric, Living Room
HOA Fee: 60/Monthly
HOA Y/N: Yes
Interior: Double Vanity, Walk-In Closet(s)
Kitchen: Cabinets Stain, Eat-in Kitchen, Stone Counters, Pantry, Solid Surface Counters
Laundry: In Kitchen, Laundry Room, Main Level
Lot: Back Yard, Level, Front Yard
Lot Dimensions: 21x98
Master Bath: Separate Tub/Shower, Soaking Tub, Double Vanity
Neighborhood Amenities: Homeowners Assoc, Public Transportation, Sidewalks, Street Lights, Near Schools, Near Shopping
Parking Notes: Driveway, Parking Pad
Parking Total: 2
Road Surface: Asphalt
Security: yes
Security: Security System Owned, Smoke Detector(s)
Sewer: Public Sewer
Utilities: Cable Available, Electricity Available, Phone Available, Sewer Available, Water Available
Water: Public
Local Schools
High School: Creekside
Middle School: McNair - Fulton
Elementary School: Nolan
School District: Nolan - Creekside
Listed By / Shown By
Listed By
Agency Name: EXP Realty, LLC.
Agency Phone: 888-959-9461
Shown By
Agent Name: Jennifer Catlett
Agent Phone: (423) 779-7501
Agency Title: Crye-Leike Real Estate Services

Source: FMLS
Estimate Your Payment
Estimated Payment
$ 782.29 per month $489.62 Principal & Interest $228.50 Property Tax $64.17 Homeowner's InsuranceChange Payment Information
Listings identified with the FMLS IDX logo come from FMLS and are held by brokerage firms other than the owner of this website and the listing brokerage is identified
in any listing details. Information is deemed reliable but is not guaranteed. If you believe any FMLS listing contains material that infringes your copyrighted
work, please click here DMCA Notice to review our DMCA policy and learn how to submit a takedown request. © 2026 First Multiple Listing Service, Inc.
Privacy Policy / DMCA Notice / ADA Accessibility


This site is hosted, designed and copyright
© 1994 - 2026 by
Delta Media Group, Inc. -- Patent Pending --
7071 Galloway Point | MLS# 7705846
This townhouse located at 7071 Galloway Point, Riverdale, GA 30296 is currently listed for sale with an asking price of $220,000. This property was built in 2005 and has 3 bedrooms and 2 full and 1 partial baths with 1600 sq. ft. Galloway Point is located in the Carrington Pointe subdivision within the Nolan - Creekside school district. Search Carrington Pointe real estate on jennifercatlett.crye-leike.com today.