Jennifer Catlett

BEDS3
BATHS2 full 1 partial
MLS#7771146
STATUS
PROPERTY TYPEResidential - Single Family
SUBDIVISIONMcDowell
SCHOOLAnne Street - Griffin
Property Description
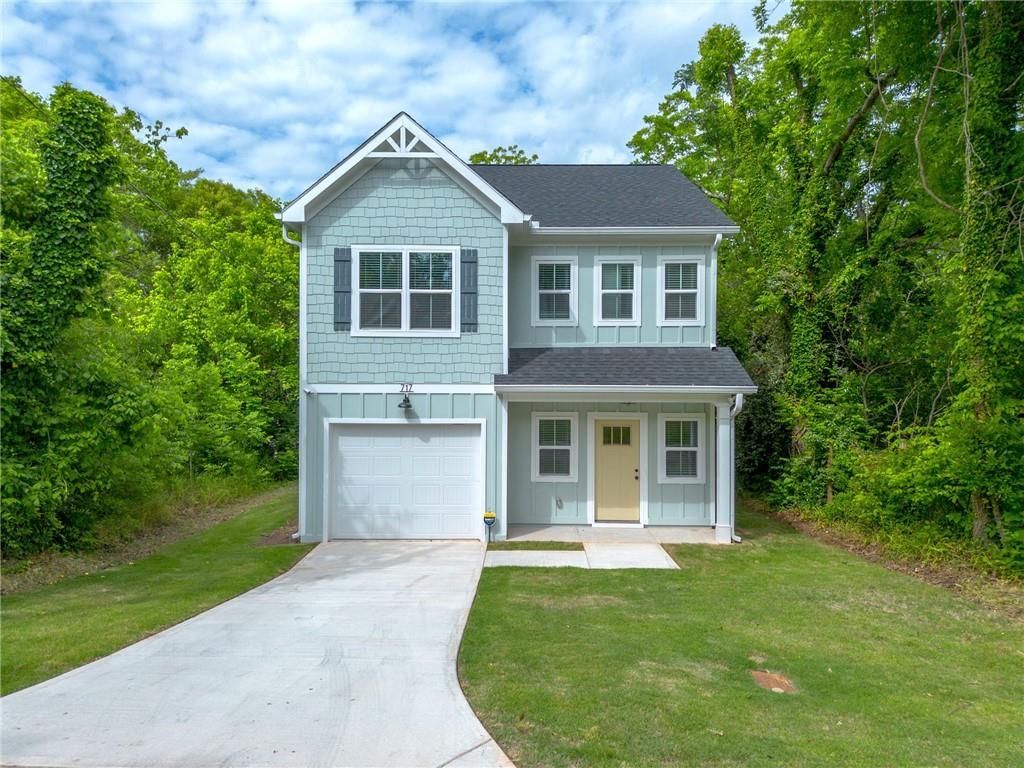
Welcome to 717 Scales Street in Griffin, GA - a move-in ready new construction home designed for modern living with no HOA restrictions. This beautifully crafted home combines clean contemporary finishes with functional spaces that today's buyers are searching for. Step inside to discover quartz countertops, sleek black fixtures, brand-new stainless steel appliances, and an all-electric design built for efficiency and low-maintenance living. Thoughtfully designed with flexibility in mind, the home also features a mini office suite perfect for remote work, studying, or managing your business from home. Need additional storage? The convenient under-stair storage area helps maximize every square foot of the home. Whether you're a first-time buyer ready to stop renting, an Airbnb investor looking for a turnkey opportunity, or a buyer searching for modern style at an approachable price point, this home delivers. Conveniently located near the golf course and hospital, you'll enjoy both comfort and accessibility in a growing area of Griffin. New construction. Modern finishes. No HOA. Move-in ready. Ask about available no down payment programs that could help make homeownership more attainable than you think. Schedule your private showing today and see why 717 Scales Street may be the opportunity you've been waiting for.
Property Features
Property Type: Residential - Single Family
Cooling: Central Air
Fireplaces: 1
Garage: 1
Heating: Central
Home Style: Traditional
Lot Size: 0.12 Acres
Roof Type: Composition
Taxes: $0
Year Built: 2025
Feature Descriptions
Appliances: Dishwasher, Electric Water Heater, Microwave, Refrigerator
Bedroom Features: Oversized Master
Days on Site: 16
Exterior: Cement Siding, Concrete
Fireplace: Electric
Interior: Bookcases, Disappearing Attic Stairs, Double Vanity, Tray Ceiling(s), Walk-In Closet(s)
Kitchen: Cabinets White, Kitchen Island, Pantry Walk-In, Stone Counters, View to Family Room
Laundry: Laundry Room, Other, Upper Level
Lot: Level
Master Bath: Double Vanity, Tub/Shower Combo
Parking Notes: Garage, Garage Door Opener, Kitchen Level
Parking Total: 2
Road Frontage: City Street
Road Surface: Asphalt
Security: Security System Owned, Smoke Detector(s)
Security: yes
Sewer: Public Sewer
Special View Info: Trees/Woods
Utilities: Electricity Available, Other
Water: Public
Local Schools
High School: Griffin
Middle School: Rehoboth Road
Elementary School: Anne Street
School District: Anne Street - Griffin
Listed By / Shown By
Listed By
Agency Name: Coldwell Banker Realty
Agency Phone: 404-262-1234
Shown By
Agent Name: Jennifer Catlett
Agent Phone: (423) 779-7501
Agency Title: Crye-Leike Real Estate Services

Source: FMLS
Estimate Your Payment
Estimated Payment
$ 589.03 per month $520.78 Principal & Interest $0.00 Property Tax (data not provided by mls) $68.25 Homeowner's InsuranceChange Payment Information
Listings identified with the FMLS IDX logo come from FMLS and are held by brokerage firms other than the owner of this website and the listing brokerage is identified
in any listing details. Information is deemed reliable but is not guaranteed. If you believe any FMLS listing contains material that infringes your copyrighted
work, please click here DMCA Notice to review our DMCA policy and learn how to submit a takedown request. © 2026 First Multiple Listing Service, Inc.
Privacy Policy / DMCA Notice / ADA Accessibility


This site is hosted, designed and copyright
© 1994 - 2026 by
Delta Media Group, Inc. -- Patent Pending --
717 Scales Street | MLS# 7771146
This single family home located at 717 Scales Street, Griffin, GA 30224 is currently listed for sale with an asking price of $234,000. This property was built in 2025 and has 3 bedrooms and 2 full and 1 partial baths. Scales Street is located in the McDowell subdivision within the Anne Street - Griffin school district. Search McDowell real estate on jennifercatlett.crye-leike.com today.