Jennifer Catlett

BEDS4
BATHS2 full 1 partial
SQUARE FEET2,604
MLS#7776390
STATUS
PROPERTY TYPEResidential - Single Family
SUBDIVISIONWaters Edge
SCHOOLPrinceton - Stephenson
Property Description
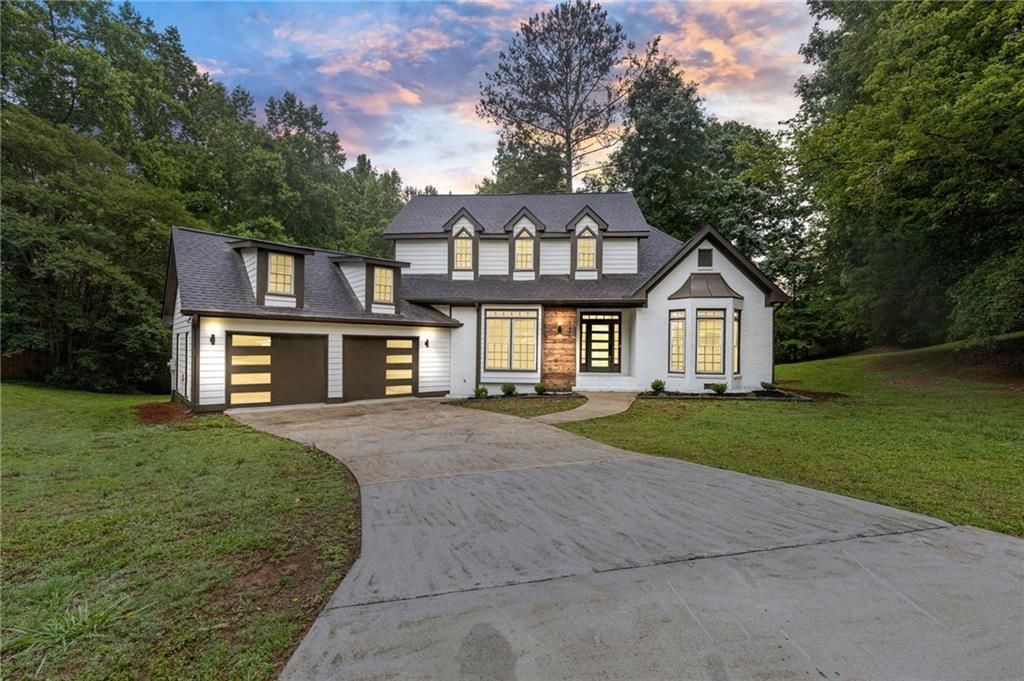
Welcome to 7470 Woodruff Drive where modern upgrades meet everyday comfort. From the moment you walk in, you'll notice the attention to detail and thoughtfully designed spaces made for both relaxing and entertaining. The completely updated kitchen is truly the heart of the home, featuring custom cabinetry, quartz countertops, a massive waterfall island, designer lighting, subway tile backsplash, open shelving, and upgraded flooring throughout. Whether hosting friends, gathering with family, or enjoying a quiet morning coffee, this space was designed to be lived in and loved. The oversized primary suite offers the perfect private retreat with a beautifully updated spa-like bathroom complete with separate his-and-hers vanities, a soaking tub, and a separate tiled shower giving buyers the luxury and functionality they've been searching for. The additional bedrooms offer flexibility for growing families, guests, or a home office setup. Outside, enjoy a spacious backyard with endless possibilities for entertaining, pets, play, or simply unwinding after a long day. Conveniently located near shopping, dining, schools, parks, and major highways, this move-in-ready home offers the perfect combination of style, space, and convenience. Buyers looking for updated finishes, functional living, and a home that stands out from the rest this is it.
Property Features
Property Type: Residential - Single Family
Cooling: Central Air
Garage: 2
Heating: Central
Home Style: Contemporary, Modern, Victorian
Lot Size: 0.39 Acres
Roof Type: Shingle
Taxes: $3,902
Year Built: 1990
Feature Descriptions
Appliances: Dishwasher, Electric Cooktop, Electric Range, Microwave, Refrigerator
Bedroom Features: Master on Main
Days on Site: 3
Dining: Open Concept, Separate Dining Room
Exterior: Rear Stairs
Exterior: Brick Front, Cement Siding, HardiPlank Type
Fireplace: Family Room, Gas Starter
Interior: Cathedral Ceiling(s), Entrance Foyer 2 Story, High Ceilings 9 ft Lower, His and Hers Closets
Kitchen: Breakfast Bar, Breakfast Room, Cabinets Stain, Eat-in Kitchen, Kitchen Island, Pantry, Other
Laundry: In Hall, In Kitchen, Main Level
Lot: Back Yard, Corner Lot, Cul-De-Sac, Front Yard, Landscaped, Level
Lot Dimensions: 000000000000000
Master Bath: Double Vanity, Separate His/Hers, Separate Tub/Shower, Soaking Tub
Neighborhood Amenities: Clubhouse, Homeowners Assoc, Lake, Near Schools, Playground, Pool, Street Lights
Parking Notes: Garage, Garage Faces Front, Level Driveway, On Street
Parking Total: 2
Road Frontage: City Street
Road Surface: Paved
Security: Carbon Monoxide Detector(s), Smoke Detector(s)
Sewer: Public Sewer
Special View Info: Trees/Woods, Other
Utilities: Electricity Available, Sewer Available, Water Available
Water: Public
Local Schools
High School: Stephenson
Middle School: Stephenson
Elementary School: Princeton
School District: Princeton - Stephenson
Listed By / Shown By
Listed By
Agency Name: Extol Realty
Agency Phone: 770-315-9292
Shown By
Agent Name: Jennifer Catlett
Agent Phone: (423) 779-7501
Agency Title: Crye-Leike Real Estate Services

Source: FMLS
Estimate Your Payment
Estimated Payment
$ 1,457.90 per month $1,001.48 Principal & Interest $325.17 Property Tax $131.25 Homeowner's InsuranceChange Payment Information
Listings identified with the FMLS IDX logo come from FMLS and are held by brokerage firms other than the owner of this website and the listing brokerage is identified
in any listing details. Information is deemed reliable but is not guaranteed. If you believe any FMLS listing contains material that infringes your copyrighted
work, please click here DMCA Notice to review our DMCA policy and learn how to submit a takedown request. © 2026 First Multiple Listing Service, Inc.
Privacy Policy / DMCA Notice / ADA Accessibility


This site is hosted, designed and copyright
© 1994 - 2026 by
Delta Media Group, Inc. -- Patent Pending --
7470 Woodruff Way | MLS# 7776390
This single family home located at 7470 Woodruff Way , Stone Mountain, GA 30087 is currently listed for sale with an asking price of $449,990. This property was built in 1990 and has 4 bedrooms and 2 full and 1 partial baths with 2604 sq. ft. Woodruff Way is located in the Waters Edge subdivision within the Princeton - Stephenson school district. Search Waters Edge real estate on jennifercatlett.crye-leike.com today.