Jennifer Catlett

BEDS4
BATHS3 full 2 partial
SQUARE FEET3,200
MLS#7803031
STATUS
PROPERTY TYPEResidential - Townhouse
SUBDIVISIONASBURY PARK UNIT 1 PHASE 2
SCHOOLRock Chapel - Stephenson
Property Description
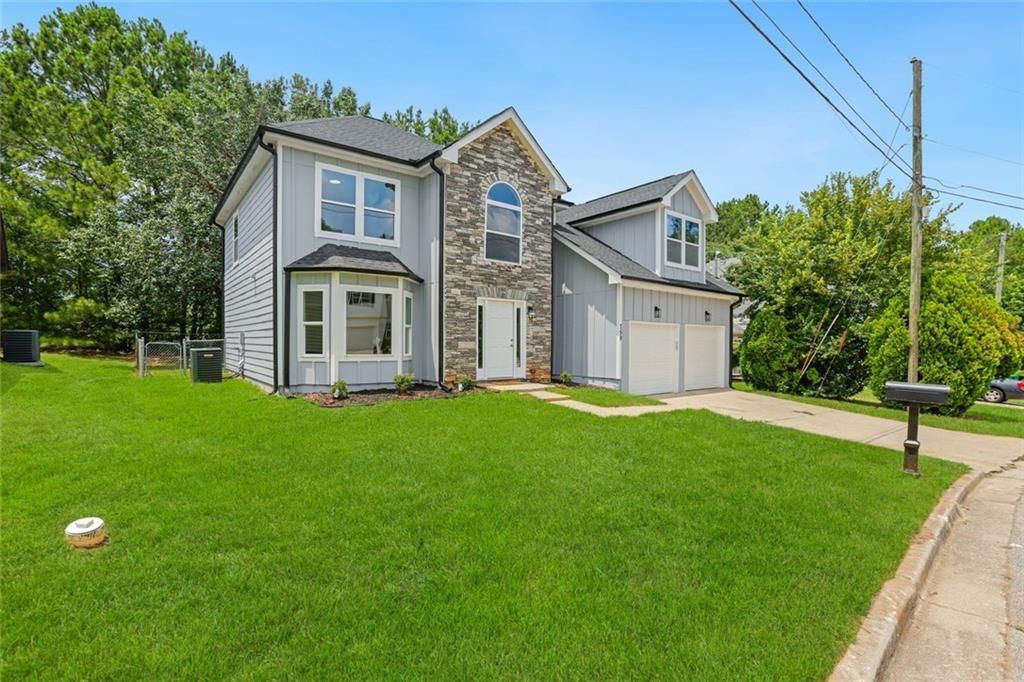
Stunning New Construction with Designer Finishes & Spacious Open Floor Plan!Welcome to this beautifully crafted new construction home offering modern style, thoughtful design, and exceptional craftsmanship throughout. The open-concept floor plan is filled with natural light and features durable luxury vinyl plank flooring, designer lighting, and elegant finishes that create a warm, inviting atmosphere.The chef-inspired kitchen is the heart of the home, showcasing white shaker cabinetry, granite countertops, stainless steel appliances, a large center island with seating, subway tile backsplash, and abundant cabinet space?perfect for everyday living and entertaining.The spacious living room offers a contemporary fireplace and seamless flow into the dining and kitchen areas. The luxurious primary suite serves as a private retreat with an oversized walk-in closet featuring custom built-in shelving and a spa-inspired ensuite bath complete with dual granite vanities, a freestanding soaking tub, an oversized frameless glass walk-in shower, and premium tile finishes.Generously sized secondary bedrooms provide ample closet space and share beautifully appointed bathrooms with modern fixtures and designer tile. A large bonus/flex room offers endless possibilities as a media room, home office, playroom, or additional living space.Additional highlights include recessed LED lighting throughout, ceiling fans, a dedicated laundry room, modern trim package, energy-efficient construction, and ample storage.Designed for today's lifestyle, this move-in ready home combines luxury finishes with functional living spaces, making it an exceptional opportunity for buyers seeking quality, comfort, and timeless style.Schedule your private showing today!
Property Features
Property Type: Residential - Townhouse
Cooling: Central Air
Fireplaces: 1
Garage: 2
Home Style: Other, Traditional, Tudor
Lot Size: 0.16 Acres
Roof Type: Other, Composition
Taxes: $1,347
Year Built: 2026
Feature Descriptions
Appliances: Dishwasher, Gas Range, Microwave, Range Hood, Refrigerator
Association Fee Includes: Gas
Bedroom Features: Sitting Room, Double Master Bedroom, Oversized Master
Days on Site: 2
Dining: Great Room, Open Concept
Exterior: Other, Brick Front
Fireplace: Electric, Family Room, Circulating, Decorative, Brick
Interior: Other, Double Vanity, Recessed Lighting, Walk-In Closet(s), Entrance Foyer, High Ceilings 10 ft Lower, Smart Home
Kitchen: Eat-in Kitchen, Breakfast Bar, Breakfast Room, Cabinets White, Kitchen Island, Pantry, Pantry Walk-In, Stone Counters, View to Family Room
Laundry: Electric Dryer Hookup, Laundry Closet
Lot Dimensions: 6970
Master Bath: Soaking Tub, Double Vanity, Separate His/Hers, Separate Tub/Shower
Neighborhood Amenities: Other, Near Shopping, Near Schools, Park, Pickleball, Restaurant, Sidewalks, Street Lights
Parking Notes: Garage
Parking Total: 4
Road Frontage: County Road, City Street
Road Surface: Asphalt
Sewer: Public Sewer
Special View Info: Neighborhood
Utilities: Natural Gas Available
Water: Public
Local Schools
High School: Stephenson
Middle School: Stephenson
Elementary School: Rock Chapel
School District: Rock Chapel - Stephenson
Listed By / Shown By
Listed By
Agency Name: Berkshire Hathaway HomeServices Georgia Properties
Agency Phone: 770-814-2300
Shown By
Agent Name: Jennifer Catlett
Agent Phone: (423) 779-7501
Agency Title: Crye-Leike Real Estate Services

Source: FMLS
Estimate Your Payment
Estimated Payment
$ 1,169.49 per month $934.74 Principal & Interest $112.25 Property Tax $122.50 Homeowner's InsuranceChange Payment Information
Listings identified with the FMLS IDX logo come from FMLS and are held by brokerage firms other than the owner of this website and the listing brokerage is identified
in any listing details. Information is deemed reliable but is not guaranteed. If you believe any FMLS listing contains material that infringes your copyrighted
work, please click here DMCA Notice to review our DMCA policy and learn how to submit a takedown request. © 2026 First Multiple Listing Service, Inc.
Privacy Policy / DMCA Notice / ADA Accessibility


This site is hosted, designed and copyright
© 1994 - 2026 by
Delta Media Group, Inc. -- Patent Pending --
759 Mountain Ridge Way S, Unit 1 | MLS# 7803031
This townhouse located at 759 Mountain Ridge Way S, Unit 1, Lithonia, GA 30058 is currently listed for sale with an asking price of $420,000. This property was built in 2026 and has 4 bedrooms and 3 full and 2 partial baths with 3200 sq. ft. Mountain Ridge Way S, Unit 1 is located in the ASBURY PARK UNIT 1 PHASE 2 subdivision within the Rock Chapel - Stephenson school district. Search ASBURY PARK UNIT 1 PHASE 2 real estate on jennifercatlett.crye-leike.com today.