Jennifer Catlett

BEDS5
BATHS4 full 1 partial
SQUARE FEET5,570
MLS#7773674
STATUS
PROPERTY TYPEResidential - Single Family
SCHOOLUnity Grove - Locust Grove
Property Description
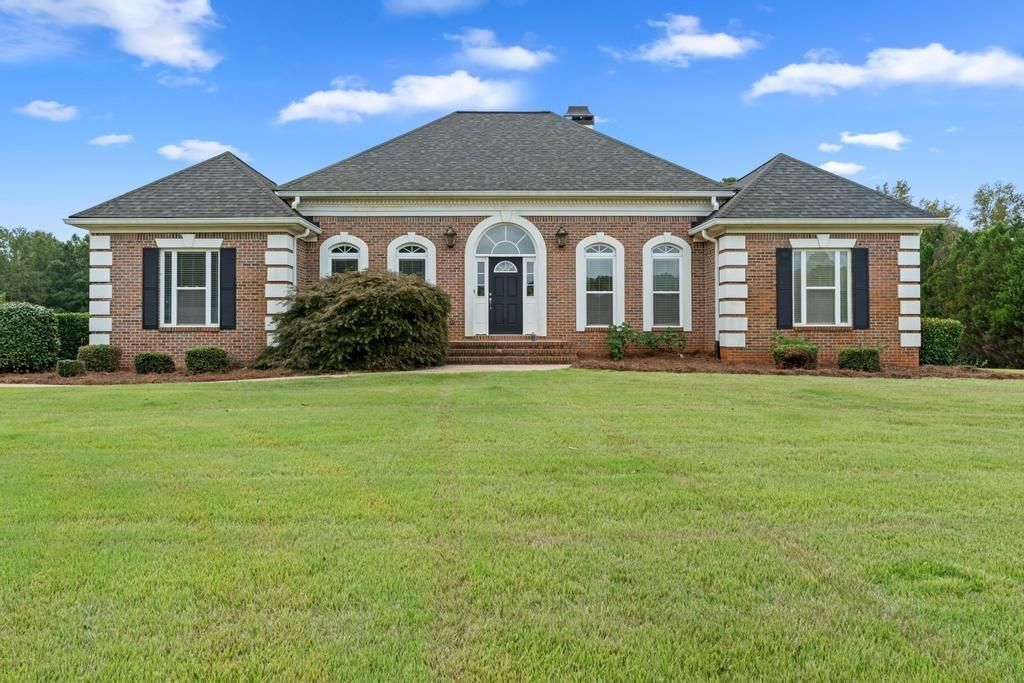
Seller offering up to $15,000 toward buyer's closing costs and/or rate buy-down when using preferred lender, Shea Neely with Northpoint Mortgage.They don't build them like this anymore. Welcome home to nearly 5,600 square feet of timeless custom built craftsmanship-solid brick construction, real hardwood floors throughout (no vinyl here), custom cabinetry (not pressboard), and two full kitchens designed for gathering and entertaining. Move-in ready with modern updates and an unbeatable location, this custom-built four-sided brick executive home sits on 6.79 private acres and features a 2-year-old roof, long paved driveway, in ground sprinkler system, and lush Zoysia sod. Thoughtfully designed for comfort, entertaining, and multi-generational living, this property blends luxury, privacy, and functionality in every detail. Freshly painted and filled with natural light, the spacious floor plan welcomes you with a grand foyer, formal dining room with trey ceiling, and a large family room featuring built-in bookshelves. The renovated chef's kitchen offers a large bar with storage and seating, gas stove/oven with six burners and skillet cooktop, stainless steel appliances, generous pantry, and custom cabinetry-perfect for hosting gatherings. The owner's suite is a true retreat with trey ceiling, sitting area, huge walk-in closet, and spa-like bath with soaking tub and dual-head shower. Two additional bedrooms share a Jack-and-Jill bath (each with walk-in closets), while a fourth bedroom features its own private bath. A large laundry room completes the main level. The partially finished basement includes a den, workout area, office, bedroom with walk-in closet, and full bath with claw-foot soaking tub and separate shower-ideal for guests or in-laws. There is also an unfinished area with stubbed bath ready for future expansion. Step outside to an entertainer's paradise featuring an oversized deck, fenced 36x18 in-ground pool, 8.5 feet deep with extended cool deck, and beautiful pergola-perfect for relaxing or celebrating with friends and family. Additional highlights include a two-car garage, 3.5 baths upstairs, tile flooring in wet areas, abundant storage, and a long paved driveway framed by Zoysia sod. This is not a cookie-cutter build-it's a tried-and-true home offering space, quality, and character you simply don't find in today's quick builds. This property could be multi-generational or income producing property. Property is owned by listing agent.
Property Features
Property Type: Residential - Single Family
Basement: Daylight, Exterior Entry, Finished Bath, Full, Interior Entry
Basement: Yes
Cooling: Ceiling Fan(s), Central Air, Electric, Heat Pump
Fenced: Yes
Fireplaces: 1
Garage: 2
Heating: Central, Electric, Heat Pump
Home Style: Contemporary
Lot Size: 6.79 Acres
Roof Type: Composition
Taxes: $7,385
Year Built: 2003
Feature Descriptions
Accessibility: Accessible Bedroom, Accessible Closets, Accessible Doors, Accessible Entrance, Accessible Kitchen
Appliances: Dishwasher, Electric Oven, Electric Range, Electric Water Heater, Gas Oven, Gas Range, Indoor Grill, Range Hood, Refrigerator, Self Cleaning Oven
Bedroom Features: In-Law Floorplan, Master on Main, Oversized Master
Days on Site: 6
Dining: Open Concept, Separate Dining Room
Exterior: Brick 4 Sides
Exterior: Private Entrance, Private Yard, Other
Fireplace: Factory Built
Interior: Bookcases, Cathedral Ceiling(s), Crown Molding, Disappearing Attic Stairs, Double Vanity, Entrance Foyer, High Ceilings 10 ft Main, High Speed Internet, Recessed Lighting, Tray Ceiling(s), Vaulted Ceiling(s), Walk-In Closet(s)
Kitchen: Breakfast Bar, Cabinets White, Kitchen Island, Pantry, Pantry Walk-In, Second Kitchen, Solid Surface Counters, View to Family Room
Laundry: Electric Dryer Hookup, Laundry Room, Main Level, Sink
Lot: Back Yard, Front Yard, Landscaped, Level, Sprinklers In Front, Sprinklers In Rear
Lot Dimensions: 250x1026
Master Bath: Double Shower, Double Vanity, Separate Tub/Shower, Soaking Tub
Parking Notes: Driveway, Garage, Garage Door Opener, Garage Faces Si
Parking Total: 8
Pool: Fenced, In Ground, Salt Water
Road Frontage: City Street
Road Surface: Paved
Sewer: Septic Tank
Special View Info: Pool, Trees/Woods
Utilities: Electricity Available, Underground Utilities
Water: Private, Well
Local Schools
High School: Locust Grove
Middle School: Locust Grove
Elementary School: Unity Grove
School District: Unity Grove - Locust Grove
Listed By / Shown By
Listed By
Agency Name: Sweet Realty, LLC
Agency Phone: 678-409-6368
Shown By
Agent Name: Jennifer Catlett
Agent Phone: (423) 779-7501
Agency Title: Crye-Leike Real Estate Services

Source: FMLS
Estimate Your Payment
Estimated Payment
$ 2,465.33 per month $1,635.57 Principal & Interest $615.42 Property Tax $214.35 Homeowner's InsuranceChange Payment Information
Listings identified with the FMLS IDX logo come from FMLS and are held by brokerage firms other than the owner of this website and the listing brokerage is identified
in any listing details. Information is deemed reliable but is not guaranteed. If you believe any FMLS listing contains material that infringes your copyrighted
work, please click here DMCA Notice to review our DMCA policy and learn how to submit a takedown request. © 2026 First Multiple Listing Service, Inc.
Privacy Policy / DMCA Notice / ADA Accessibility


This site is hosted, designed and copyright
© 1994 - 2026 by
Delta Media Group, Inc. -- Patent Pending --
760 Singley Drive | MLS# 7773674
This single family home located at 760 Singley Drive, Locust Grove, GA 30248 is currently listed for sale with an asking price of $734,900. This property was built in 2003 and has 5 bedrooms and 4 full and 1 partial baths with 5570 sq. ft. Singley Drive is located within the Unity Grove - Locust Grove school district. Search Locust Grove real estate on jennifercatlett.crye-leike.com today.