Jennifer Catlett

BEDS2
BATHS2 full
SQUARE FEET1,388
MLS#7774552
STATUS
PROPERTY TYPEResidential - Condominium
SUBDIVISIONJ5
SCHOOLSpringdale Park - Midtown
Property Description
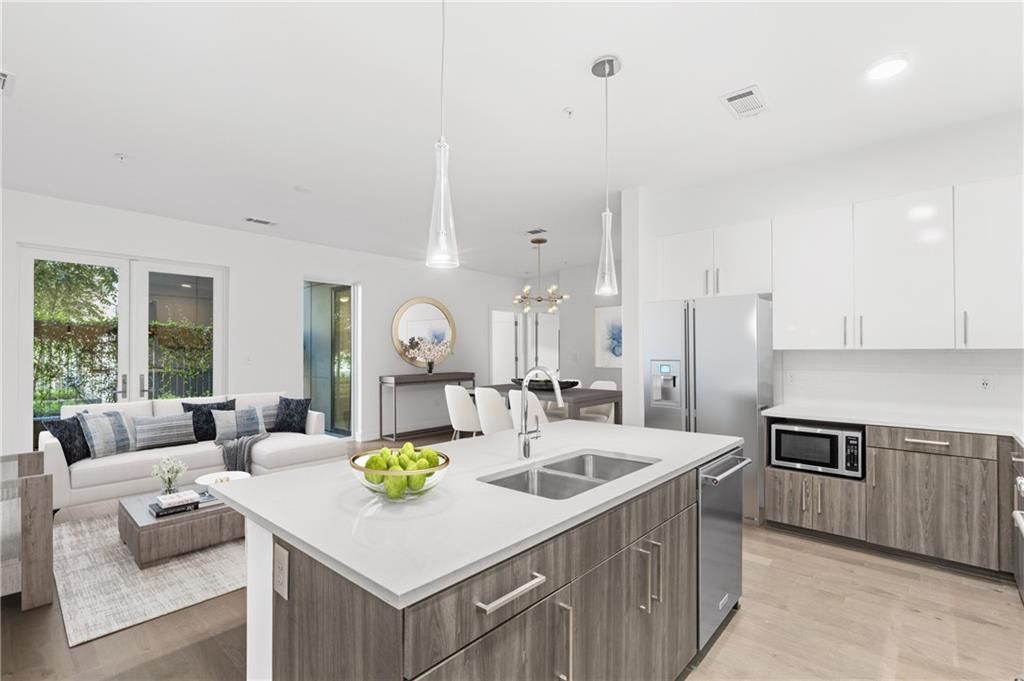
Brand new luxury condominiums in the heart of Midtown! Ready for immediate closings. J5 offers the ultimate in Intown living: quality construction, convenient location, unmatched service, and amenities. This 3rd-floor residence is an oasis in the heart of Midtown. With a split floorplan and 10' ceilings, enjoy an open-concept living, dining, and kitchen area. Access to all Midtown has to offer just steps from your front door, J5 is setting the standard for luxurious Midtown living! All homes feature bright, open entertaining areas, wide plank hardwood flooring, stainless steel KitchenAid appliance packages with gas cooking, and quartz countertops and islands. Unwind on your private balcony or pop down to one of two clubrooms for fireside chats with neighbors. Soak up the sun next to the saltwater pool or head over to the Garden Courtyard to pick fresh herbs for your chef-inspired dinner! 24-hour concierge, state-of-the-art fitness center, pet spa, and a rooftop open-air lounge.
Property Features
Property Type: Residential - Condominium
Cooling: Central Air
Garage: 2
Heating: Central, Electric
Home Style: Contemporary, High Rise (6 or more stories)
Lot Size: 1.82 Acres
Roof Type: Composition
Taxes: $1
Year Built: 2020
Feature Descriptions
Accessibility: Accessible Hallway(s)
Appliances: Dishwasher, Disposal, Dryer, ENERGY STAR Qualified Appliances, Gas Range, Microwave, Range Hood, Washer
Association Fee Includes: Door person, Maintenance Grounds, Maintenance Structure, Reserve Fund, Security, Swim, Termite, Tennis, Trash
Bedroom Features: Oversized Master, Roommate Floor Plan
Days on Site: 9
Dining: Open Concept
Exterior: Frame
Exterior: Balcony
HOA Fee: 863/Monthly
HOA Y/N: Yes
Interior: Double Vanity, Entrance Foyer, High Ceilings 10 ft Main, High Speed Internet, Walk-In Closet(s)
Kitchen: Breakfast Bar, Cabinets Stain, Cabinets White, Eat-in Kitchen, Kitchen Island, Pantry, Stone Counters, View to Family Room
Laundry: In Hall
Lot: Corner Lot, Private
Lot Dimensions: x
Master Bath: Double Vanity, Shower Only
Neighborhood Amenities: Business Center, Catering Kitchen, Clubhouse, Concierge, Fitness Center, Gated, Homeowners Assoc, Near Beltline, Near Public Transport, Near Shopping, Near Trails/Greenway
Parking Notes: Covered, Deeded, Garage, Garage Door Opener, Varies by
Pool: Gunite, In Ground, Private
Road Frontage: City Street
Road Surface: Asphalt
Security: Fire Alarm, Fire Sprinkler System, Key Card Entry, Secured Garage/Parking, Security Guard, Smoke Detector(s)
Sewer: Public Sewer
Special View Info: City
Swimming Pool: Yes
Utilities: Cable Available, Electricity Available, Natural Gas Available, Phone Available, Sewer Available, Water Available
Water: Public
Local Schools
High School: Midtown
Middle School: David T Howard
Elementary School: Springdale Park
School District: Springdale Park - Midtown
Listed By / Shown By
Listed By
Agency Name: Engel & Volkers Atlanta
Agency Phone: 404-845-7724
Shown By
Agent Name: Jennifer Catlett
Agent Phone: (423) 779-7501
Agency Title: Crye-Leike Real Estate Services

Source: FMLS
Estimate Your Payment
Estimated Payment
$ 1,384.31 per month $1,223.84 Principal & Interest $0.08 Property Tax $160.39 Homeowner's InsuranceChange Payment Information
Listings identified with the FMLS IDX logo come from FMLS and are held by brokerage firms other than the owner of this website and the listing brokerage is identified
in any listing details. Information is deemed reliable but is not guaranteed. If you believe any FMLS listing contains material that infringes your copyrighted
work, please click here DMCA Notice to review our DMCA policy and learn how to submit a takedown request. © 2026 First Multiple Listing Service, Inc.
Privacy Policy / DMCA Notice / ADA Accessibility


This site is hosted, designed and copyright
© 1994 - 2026 by
Delta Media Group, Inc. -- Patent Pending --
775 Juniper Street Ne, Unit 309 | MLS# 7774552
This condo located at 775 Juniper Street Ne, Unit 309, Atlanta, GA 30308 is currently listed for sale with an asking price of $549,900. This property was built in 2020 and has 2 bedrooms and 2 full baths with 1388 sq. ft. Juniper Street Ne, Unit 309 is located in the J5 subdivision within the Springdale Park - Midtown school district. Search J5 real estate on jennifercatlett.crye-leike.com today.