Jennifer Catlett

BEDS6
BATHS2 full 1 partial
SQUARE FEET5,070
MLS#7769346
STATUS
PROPERTY TYPEResidential - Single Family
SUBDIVISIONReids Plantation
SCHOOLBurnt Hickory - North Paulding
Property Description
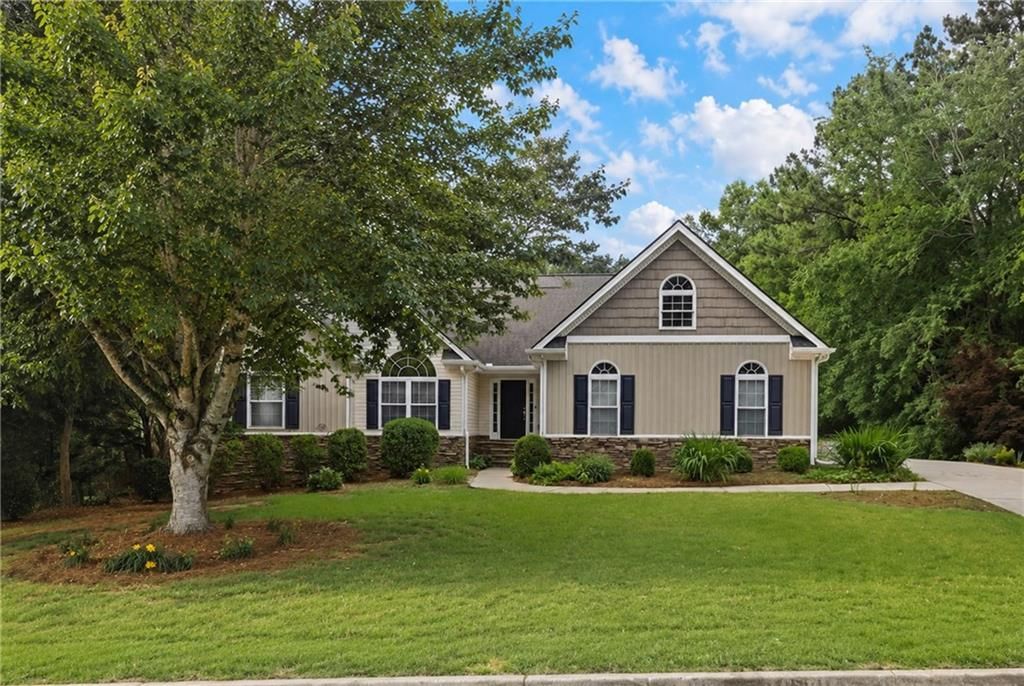
Space, function, and flexibility, this 5,070 sq ft home in the sought-after North Paulding school district checks every box for a growing household.The main floor features an open layout with commercial grade LVP flooring throughout with no transitions. Three bedrooms and two full bathrooms are thoughtfully placed across the main level, including an oversized primary suite with a generous sitting room ideal as a private office, reading retreat, or personal workout space. The kitchen includes a walk-in pantry and ample storage, and flows naturally into the living spaces. Step out onto the partially enclosed second floor deck and experience one of this home's most enjoyable features. Whether you are starting your morning with coffee, winding down with dinner, or simply taking in the evening air, this space was made for it. Overlooking a flat backyard with a garden bed ready for planting, the outdoor living does not stop there. A firepit with wood already chopped and stacked awaits your first gathering, making the backyard as move-in ready as the home itself.The fully finished basement expands your living space significantly, adding three additional bedrooms and a full bathroom. Whether you need room for a growing household, dedicated guest quarters, or flexible living arrangements, this lower level delivers. At 5,070 square feet total, this home offers a rare combination of space, storage, and versatility that is hard to find at this price point in North Paulding.
Property Features
Property Type: Residential - Single Family
Basement: Yes
Basement: Bath/Stubbed, Daylight, Exterior Entry, Finished, Finished Bath, Interior Entry
Cooling: Ceiling Fan(s), Central Air, Electric
Fireplaces: 1
Garage: 2
Heating: Central, Forced Air
Home Style: Ranch
Lot Size: 0.46 Acres
Roof Type: Shingle
Taxes: $2,559
Year Built: 2006
Feature Descriptions
Appliances: Dishwasher, Gas Range, Microwave, Refrigerator
Bedroom Features: Master on Main, Sitting Room
Days on Site: 5
Dining: Separate Dining Room
Exterior: Stone
Exterior: Garden, Lighting, Rain Gutters, Rear Stairs
Fireplace: Living Room
HOA Fee: 110/Annually
HOA Y/N: Yes
Interior: High Ceilings 10 ft Main, His and Hers Closets, Recessed Lighting, Tray Ceiling(s), Walk-In Closet(s)
Kitchen: Keeping Room
Laundry: Laundry Room
Lot: Back Yard, Cleared
Lot Dimensions: x
Master Bath: Double Vanity, Separate Tub/Shower, Whirlpool Tub
Neighborhood Amenities: Homeowners Assoc, Near Schools, Near Shopping
Parking Notes: Garage, Garage Door Opener, Garage Faces Side, Kitche
Road Frontage: City Street
Road Surface: Concrete
Security: Smoke Detector(s)
Sewer: Public Sewer
Special View Info: Neighborhood
Utilities: Cable Available, Electricity Available, Natural Gas Available, Phone Available, Sewer Available, Underground Utilities, Water Available
Water: Public
Local Schools
High School: North Paulding
Middle School: Sammy McClure Sr.
Elementary School: Burnt Hickory
School District: Burnt Hickory - North Paulding
Listed By / Shown By
Listed By
Agency Name: Real Broker, LLC.
Agency Phone: 855-450-0442
Shown By
Agent Name: Jennifer Catlett
Agent Phone: (423) 779-7501
Agency Title: Crye-Leike Real Estate Services

Source: FMLS
Estimate Your Payment
Estimated Payment
$ 1,408.68 per month $1,056.92 Principal & Interest $213.25 Property Tax $138.51 Homeowner's InsuranceChange Payment Information
Listings identified with the FMLS IDX logo come from FMLS and are held by brokerage firms other than the owner of this website and the listing brokerage is identified
in any listing details. Information is deemed reliable but is not guaranteed. If you believe any FMLS listing contains material that infringes your copyrighted
work, please click here DMCA Notice to review our DMCA policy and learn how to submit a takedown request. © 2026 First Multiple Listing Service, Inc.
Privacy Policy / DMCA Notice / ADA Accessibility


This site is hosted, designed and copyright
© 1994 - 2026 by
Delta Media Group, Inc. -- Patent Pending --
78 Foxdale Way | MLS# 7769346
This single family home located at 78 Foxdale Way, Dallas, GA 30132 is currently listed for sale with an asking price of $474,900. This property was built in 2006 and has 6 bedrooms and 2 full and 1 partial baths with 5070 sq. ft. Foxdale Way is located in the Reids Plantation subdivision within the Burnt Hickory - North Paulding school district. Search Reids Plantation real estate on jennifercatlett.crye-leike.com today.