Jennifer Catlett

BEDS5
BATHS3 full 1 partial
SQUARE FEET4,768
MLS#7772027
STATUS
PROPERTY TYPEResidential - Single Family
SCHOOLYargo - Apalachee
Property Description
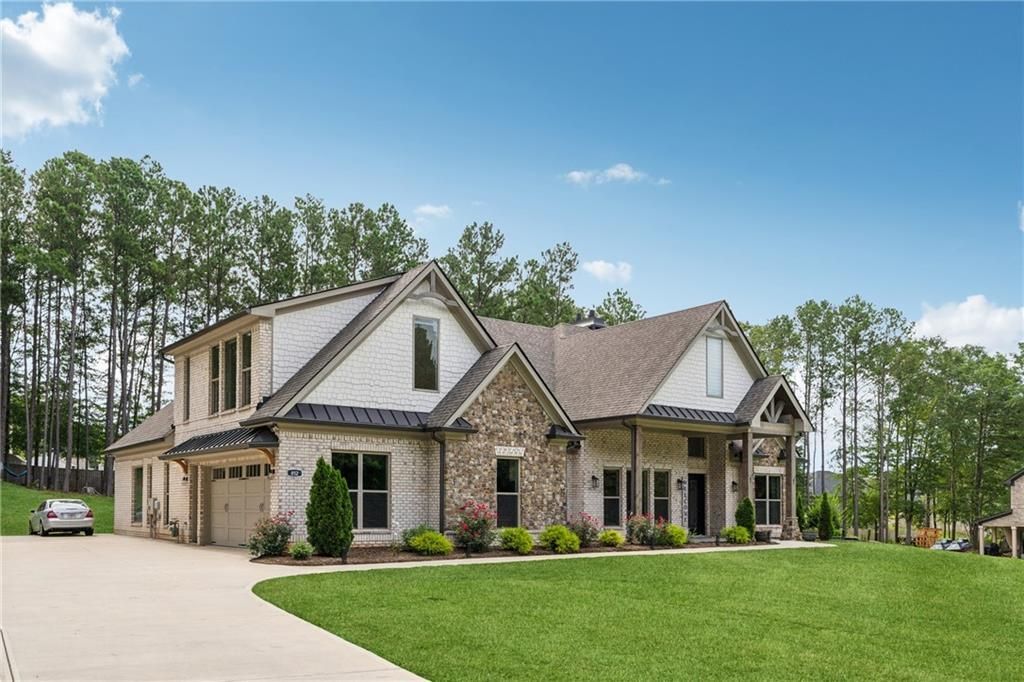
Remarkable masterpiece built with the highest quality and no expenses spared. Custom built Craftsman Ranch that's better than new! So many details about this beautiful home, 8ft Metal front door, Patios consist of tile floors, cedar columns, and cedar tongue and grove ceilings. 21ft vaulted ceilings in the living room. All interior doors 8' tall. Living room cedar beam. Floors are Insulated with cork and are sold real hardwood! Custom trim and shelving throughout. 10 baseboards. HUGE island for Parties and entertaining. Custom cabinetry through-out. Z-LINE 48 gas stove. Double oven. Wine cooler, Porcelain Farmhouse sink. Coffee bar. Pot filler. Garbage disposal. Automatic microwave drawer. Massive Custom 7ft windows. Oversized primary bedroom with high ceilings, Wood Burning fireplace, His and hers vanities. Free standing tub. Walk in grand primary shower with double heads. Oversized primary closet with custom built in shelving with room for her shoes and purses. Laundry room includes sink. Office space with natural sunlight, shelving and gorgeous oversized light fixture. Stairs and hallway to upstairs rooms. Upstairs consists of 2 bedrooms with flex space, curb-less shower, wide doors, oversized double car garage.RV PARKING And much more.
Property Features
Property Type: Residential - Single Family
Cooling: Central Air, Electric
Fireplaces: 2
Garage: 2
Heating: Central, Electric
Home Style: Craftsman, Modern, Ranch
Lot Size: 1.02 Acres
Roof Type: Composition, Shingle
Taxes: $5,968
Year Built: 2020
Feature Descriptions
Appliances: Dishwasher, Double Oven, Gas Range, Range Hood, Tankless Water Heater
Bedroom Features: Master on Main, Oversized Master, Split Bedroom Plan
Days on Site: 10
Dining: Seats 12+, Separate Dining Room
Exterior: Garden, Private Yard, Rain Gutters, Storage
Exterior: Brick 4 Sides, Stone
Fireplace: Factory Built, Living Room
Interior: Beamed Ceilings, Coffered Ceiling(s), Crown Molding, Entrance Foyer, High Ceilings 10 ft Main, Tray Ceiling(s), Vaulted Ceiling(s), Walk-In Closet(s)
Kitchen: Breakfast Bar, Cabinets White, Eat-in Kitchen, Pantry, Solid Surface Counters, View to Family Room
Laundry: Main Level, Mud Room
Lot: Back Yard, Cleared, Front Yard, Landscaped, Level
Lot Dimensions: 0x0
Master Bath: Double Vanity, Separate Tub/Shower, Soaking Tub, Vaulted Ceiling(s)
Parking Notes: Driveway, Garage, Garage Faces Side, Kitchen Level, Le
Road Frontage: Private Road, State Road
Road Surface: Asphalt, Concrete
Security: Carbon Monoxide Detector(s), Smoke Detector(s)
Sewer: Septic Tank
Special View Info: Rural, Trees/Woods
Utilities: Cable Available, Electricity Available, Natural Gas Available, Phone Available, Underground Utilities, Water Available
Water: Public
Local Schools
High School: Apalachee
Middle School: Haymon-Morris
Elementary School: Yargo
School District: Yargo - Apalachee
Listed By / Shown By
Listed By
Agency Name: Valor Realty Group
Agency Phone: 678-447-2016
Shown By
Agent Name: Jennifer Catlett
Agent Phone: (423) 779-7501
Agency Title: Crye-Leike Real Estate Services

Source: FMLS
Estimate Your Payment
Estimated Payment
$ 3,001.98 per month $2,214.44 Principal & Interest $497.33 Property Tax $290.21 Homeowner's InsuranceChange Payment Information
Listings identified with the FMLS IDX logo come from FMLS and are held by brokerage firms other than the owner of this website and the listing brokerage is identified
in any listing details. Information is deemed reliable but is not guaranteed. If you believe any FMLS listing contains material that infringes your copyrighted
work, please click here DMCA Notice to review our DMCA policy and learn how to submit a takedown request. © 2026 First Multiple Listing Service, Inc.
Privacy Policy / DMCA Notice / ADA Accessibility


This site is hosted, designed and copyright
© 1994 - 2026 by
Delta Media Group, Inc. -- Patent Pending --
852 Tom Miller Road | MLS# 7772027
This single family home located at 852 Tom Miller Road , Bethlehem, GA 30620 is currently listed for sale with an asking price of $995,000. This property was built in 2020 and has 5 bedrooms and 3 full and 1 partial baths with 4768 sq. ft. Tom Miller Road is located within the Yargo - Apalachee school district. Search Bethlehem real estate on jennifercatlett.crye-leike.com today.