Jennifer Catlett

BEDS2
BATHS2 full
SQUARE FEET1,025
MLS#7768052
STATUS
PROPERTY TYPEResidential - Condominium
SUBDIVISIONReynoldstown
SCHOOLBurgess-Peterson - Maynard Jackson
Property Description
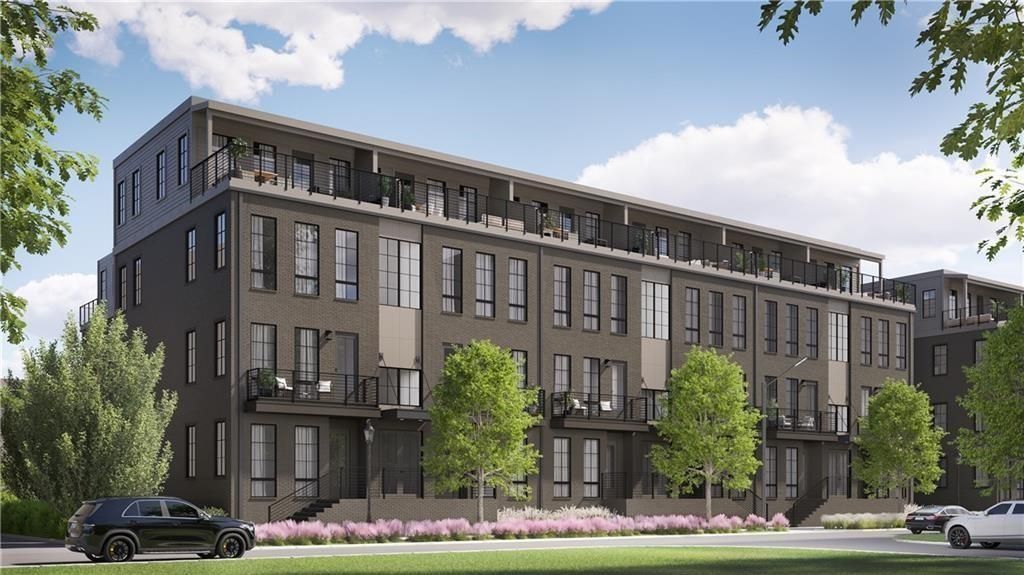
***$10,000 flex cash with preferred lender***Walk out your front door directly to the Eastside Beltline and entertain friends and guests at the neighborhood's newest restaurant, Breaker Breaker. Perfectly placed for those who enjoy a walkable area, Stein Steel residents will feel their lifestyle supported by shops, entertainment venues, and eateries that breathe new life into the community, and add to the area's vitality. Presenting the Artist floor plan, where every detail is designed to elevate your living experience. Step into our 2-story, 2-bed, 2-bath home, offering direct entry from your private one-car garage. On the lower level, discover a thoughtfully designed bedroom accompanied by a full bath ? an ideal canvas for crafting a home office or a welcoming guest space. Ascending to the upper level, an expansive open-concept layout unfolds. The oversized island becomes the nucleus of entertainment, where moments with family and friend's flourish. The primary suite, strategically placed off the main living area, strikes a harmonious balance between comfort and convenience. And for those seeking a breath of fresh air, the front balcony is seamlessly integrated into your living space. **DISCLAIMER: Kindly note, the provided photos offer a glimpse into the forthcoming home currently under construction. Variations in colors and materials may vary.
Property Features
Property Type: Residential - Condominium
Cooling: Ceiling Fan(s), Central Air, Zoned
Garage: 1
Heating: Electric, Heat Pump, Zoned
Home Style: Mid-Rise (up to 5 stories)
Lot Size: 0
Roof Type: Composition
Taxes: $0
Year Built: 2025
Feature Descriptions
Appliances: Dishwasher, Disposal, Electric Water Heater, Gas Range, Range Hood
Association Fee Includes: Maintenance Grounds, Maintenance Structure, Termite
Days on Site: 18
Exterior: Brick, HardiPlank Type
Exterior: Balcony, Private Entrance
HOA Fee: 245/Monthly
HOA Y/N: Yes
Interior: High Ceilings 9 ft Lower, High Ceilings 9 ft Main, Walk-In Closet(s)
Kitchen: Kitchen Island, Pantry, View to Family Room, Other
Laundry: Electric Dryer Hookup, Laundry Closet, Main Level, Other
Lot: Landscaped, Level
Lot Dimensions: 0x0
Master Bath: Shower Only
Neighborhood Amenities: Homeowners Assoc, Near Beltline, Near Public Transport, Near Shopping, Sidewalks, Street Lights
Parking Notes: Garage
Road Surface: Paved
Security: Carbon Monoxide Detector(s), Fire Sprinkler System, Smoke Detector(s)
Sewer: Public Sewer
Utilities: Cable Available, Electricity Available, Natural Gas Available, Phone Available, Sewer Available, Water Available
Water: Public
Local Schools
High School: Maynard Jackson
Middle School: Martin L. King Jr.
Elementary School: Burgess-Peterson
School District: Burgess-Peterson - Maynard Jackson
Listed By / Shown By
Listed By
Agency Name: EAH Brokerage, LP
Agency Phone: 770-541-5250
Shown By
Agent Name: Jennifer Catlett
Agent Phone: (423) 779-7501
Agency Title: Crye-Leike Real Estate Services

Source: FMLS
Estimate Your Payment
Estimated Payment
$ 1,285.62 per month $1,136.66 Principal & Interest $0.00 Property Tax (data not provided by mls) $148.96 Homeowner's InsuranceChange Payment Information
Listings identified with the FMLS IDX logo come from FMLS and are held by brokerage firms other than the owner of this website and the listing brokerage is identified
in any listing details. Information is deemed reliable but is not guaranteed. If you believe any FMLS listing contains material that infringes your copyrighted
work, please click here DMCA Notice to review our DMCA policy and learn how to submit a takedown request. © 2026 First Multiple Listing Service, Inc.
Privacy Policy / DMCA Notice / ADA Accessibility


This site is hosted, designed and copyright
© 1994 - 2026 by
Delta Media Group, Inc. -- Patent Pending --
921 Hughley Circle SE , Unit 69 | MLS# 7768052
This condo located at 921 Hughley Circle SE , Unit 69, Atlanta, GA 30316 is currently listed for sale with an asking price of $510,728. This property was built in 2025 and has 2 bedrooms and 2 full baths with 1025 sq. ft. Hughley Circle SE , Unit 69 is located in the Reynoldstown subdivision within the Burgess-Peterson - Maynard Jackson school district. Search Reynoldstown real estate on jennifercatlett.crye-leike.com today.