Jennifer Catlett

BEDS5
BATHS4 full 1 partial
SQUARE FEET5,229
MLS#7776916
STATUS
PROPERTY TYPEResidential - Single Family
SUBDIVISIONNesbit Lakes
SCHOOLHillside - Centennial
Property Description
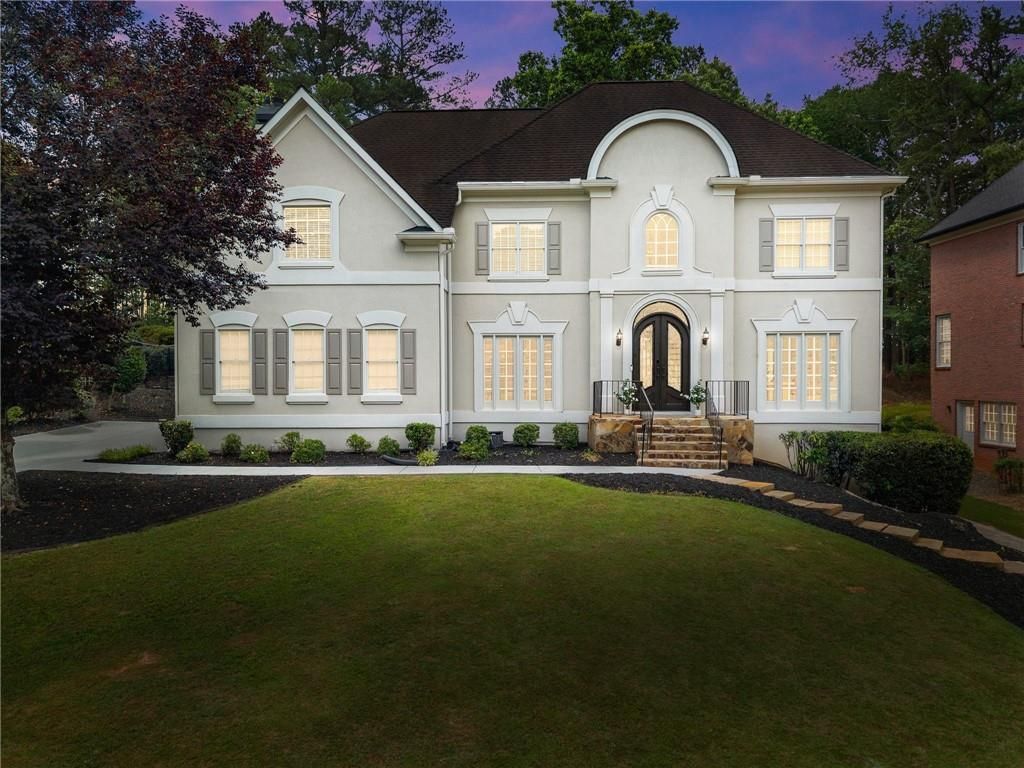
Stunning renovated home in the highly desirable Nesbit Lakes subdivision featuring a fully renovated chef's kitchen with the largestwaterfall quartz island in the neighborhood, extensive quartz countertops, brand new cabinetry, and a top rated Thermador 48 dual fuelrange. The fully renovated spa inspired primary bath offers luxury and relaxation at its finest. Additional upgrades include new interiorpaint throughout, newly added and stained real hardwood floors, beautifully renovated brand new staircase with treads and railing, finishedbasement with full bath, room/office, gym area and large game room, two brand new HVAC systems, a new iron and glass front door, freshlandscaping, and abundant natural light throughout. The dramatic family room showcases soaring ceilings, floor to ceiling windows, and astunning marble fireplace. The kitchen also features a breakfast bar and breakfast area overlooking the private wooded lot. Relax in yourown sunroom complete with French doors conveniently located off the family room and adjoining the living room, creating the perfect flowfor entertaining and everyday living. The oversized primary suite features a triple tray ceiling, cozy fireplace, and spacious walk in closet.Countless thoughtful updates throughout make this move in ready home truly exceptional. **Perfectly located:Walking path to CentennialHS and Hillside Elementary. 5 minute drive to Mt. Pisgah Christian School and Holy Redeemer and 10 minute drive to Atlanta Academy andPerimeter School. 15 minutes to Avalon and Downtown Roswell.
Property Features
Property Type: Residential - Single Family
Basement: Driveway Access, Exterior Entry, Finished, Finished Bath, Full, Interior Entry
Basement: Yes
Cooling: Ceiling Fan(s), Central Air, Zoned
Fireplaces: 2
Garage: 2
Heating: Natural Gas, Zoned
Home Style: European, French Provincial, Traditional
Lot Size: 0.36 Acres
Roof Type: Composition
Taxes: $6,407
Year Built: 1993
Feature Descriptions
Appliances: Dishwasher, Disposal, Double Oven, Gas Cooktop, Gas Range, Microwave, Refrigerator
Association Fee Includes: Reserve Fund, Swim, Tennis
Bedroom Features: Oversized Master, Sitting Room
Days on Site: 4
Dining: Seats 12+, Separate Dining Room
Exterior: Lighting, Private Yard
Exterior: Stucco, Synthetic Stucco
Fireplace: Family Room, Gas Log, Gas Starter, Master Bedroom
HOA Fee: 1600/Annually
HOA Y/N: Yes
Interior: Cathedral Ceiling(s), Crown Molding, Double Vanity, Entrance Foyer 2 Story, High Ceilings 10 ft Lower, High Speed Internet, Recessed Lighting, Tray Ceiling(s), Vaulted Ceiling(s), Walk-In Closet(s)
Kitchen: Breakfast Room, Cabinets Stain, Cabinets White, Eat-in Kitchen, Pantry Walk-In, Stone Counters, View to Family Room
Laundry: Laundry Room, Main Level, Mud Room, Sink
Lot: Back Yard, Front Yard, Landscaped, Level, Wooded
Lot Dimensions: x
Master Bath: Double Vanity, Separate Tub/Shower, Vaulted Ceiling(s)
Neighborhood Amenities: Homeowners Assoc, Near Public Transport, Near Schools, Near Shopping, Near Trails/Greenway, Pickleball, Pool, Sidewalks, Street Lights, Swim Team, Tennis Court(s)
Parking Notes: Garage, Garage Door Opener, Garage Faces Side, Kitche
Road Frontage: City Street
Road Surface: Paved
Security: Carbon Monoxide Detector(s), Smoke Detector(s)
Sewer: Public Sewer
Special View Info: Neighborhood, Trees/W
Utilities: Cable Available, Electricity Available, Natural Gas Available, Sewer Available, Underground Utilities, Water Available
Water: Public
Local Schools
High School: Centennial
Middle School: Haynes Bridge
Elementary School: Hillside
School District: Hillside - Centennial
Listed By / Shown By
Listed By
Agency Name: Realty of America, LLC
Agency Phone: 404-383-2259
Shown By
Agent Name: Jennifer Catlett
Agent Phone: (423) 779-7501
Agency Title: Crye-Leike Real Estate Services

Source: FMLS
Estimate Your Payment
Estimated Payment
$ 3,617.53 per month $2,726.32 Principal & Interest $533.92 Property Tax $357.29 Homeowner's InsuranceChange Payment Information
Listings identified with the FMLS IDX logo come from FMLS and are held by brokerage firms other than the owner of this website and the listing brokerage is identified
in any listing details. Information is deemed reliable but is not guaranteed. If you believe any FMLS listing contains material that infringes your copyrighted
work, please click here DMCA Notice to review our DMCA policy and learn how to submit a takedown request. © 2026 First Multiple Listing Service, Inc.
Privacy Policy / DMCA Notice / ADA Accessibility


This site is hosted, designed and copyright
© 1994 - 2026 by
Delta Media Group, Inc. -- Patent Pending --
9345 Nesbit Lakes Drive | MLS# 7776916
This single family home located at 9345 Nesbit Lakes Drive, Alpharetta, GA 30022 is currently listed for sale with an asking price of $1,225,000. This property was built in 1993 and has 5 bedrooms and 4 full and 1 partial baths with 5229 sq. ft. Nesbit Lakes Drive is located in the Nesbit Lakes subdivision within the Hillside - Centennial school district. Search Nesbit Lakes real estate on jennifercatlett.crye-leike.com today.