Jennifer Catlett

BEDS3
BATHS3 full 1 partial
SQUARE FEET2,300
MLS#7785954
STATUS
PROPERTY TYPEResidential - Townhouse
SUBDIVISIONDunwoody Row
SCHOOLHigh Point - Riverwood International Charter
Property Description
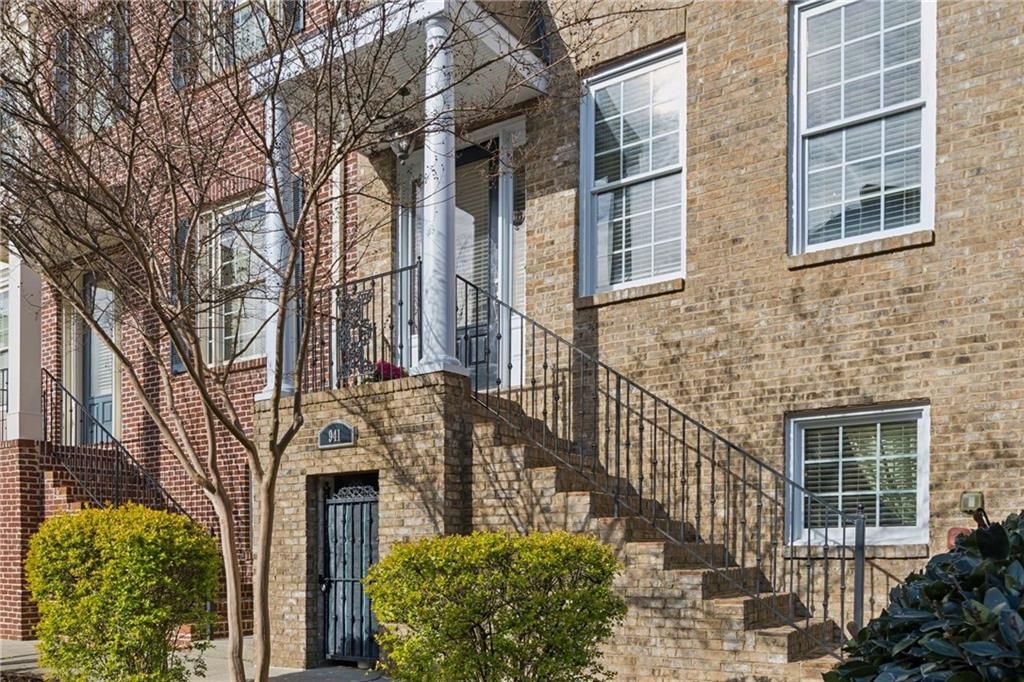
July 4th reduction! NO RENTAL RESTRICTIONS!!! TWO Brand NEW TRANE HVAC SYSTEMS! FRESHLY PAINTED INSIDE AND OUT! NEW ROOF! NEW CARPET UPSTAIRS! FULL BATHROOM RENOVATION DOWNSTAIRS! HARDWOOD FLOORS IN EXCELLENT CONDITION! Located in the highly desirable Dunwoody Row community of Sandy Springs, 941 Persimmon Point is a stunning luxury townhouse that seamlessly blends sophisticated design with ultimate convenience. This spacious end-unit model home features an open-concept main level highlighted by gleaming hardwood floors, 10-foot ceilings, and a chef-inspired kitchen complete with granite countertops, rich cherry cabinetry, and premium stainless steel appliances. The kitchen flows naturally into a light-filled great room with a cozy fireplace, making it the perfect centerpiece for both daily living and elegant entertaining. Transitions to the outdoors are effortless via the charming screened-in porch, offering a private retreat to enjoy the peaceful surroundings.The upper level is thoughtfully designed with two generous en-suite bedrooms, providing a serene and private atmosphere for residents and guests alike. For additional versatility, the finished basement includes a full bathroom and closet, making it an ideal space for a home office, media room, or a dedicated guest suite. Residents will appreciate the rare combination of a quiet residential feel and immediate urban access; the home is just steps away from the shopping, dining, and entertainment of Perimeter Center, with easy proximity to MARTA, GA-400, and I-285. Complete with a two-car attached garage and refined architectural details like crown molding and plantation shutters, this home offers a premier lifestyle in the heart of the Atlanta metro area.Preferred LENDER IS OFFERING 1 YEAR TEMPORARY RATE BUYDOWN (EXAMPLE CURRENT RATE 7.125% WITH BUYDOWN IT WOULD BE 5.99% FOR THE FIRST YEAR) OR OFFERING $3500 TO GO TOWARDS CLOSING COSTS AND/OR POINTS TO PERMANENTLY BUY DOWN THE RATE.
Property Features
Property Type: Residential - Townhouse
Basement: Yes
Basement: Daylight, Finished, Finished Bath
Cooling: Ceiling Fan(s), Central Air, Electric, Zoned
Fireplaces: 1
Garage: 2 car attached
Heating: Central, Forced Air, Heat Pump, Natural Gas
Home Style: Townhouse, Traditional
Lot Size: 0.05 Acres
Roof Type: Composition
Taxes: $3,858
Year Built: 2005
Feature Descriptions
Appliances: Dishwasher, Disposal, Dryer, Gas Range, Gas Water Heater, Microwave, Range Hood, Refrigerator, Washer
Bedroom Features: Oversized Master, Sitting Room, Other
Days on Site: 35
Dining: Separate Dining Room
Exterior: Private Entrance, Other
Exterior: Brick 3 Sides
Fireplace: Factory Built, Family Room, Gas Log, Gas Starter
HOA Fee: 375/Monthly
HOA Y/N: Yes
Interior: Bookcases, Crown Molding, Disappearing Attic Stairs, Double Vanity, Entrance Foyer, High Ceilings 9 ft Main, High Ceilings 10 ft Main, High Speed Internet, Walk-In Closet(s), Other
Kitchen: Breakfast Bar, Cabinets Stain, Eat-in Kitchen, Stone Counters, View to Family Room
Laundry: Upper Level
Lot Dimensions: x
Master Bath: Double Vanity, Separate Tub/Shower, Soaking Tub, Whirlpool Tub
Neighborhood Amenities: Dog Park, Gated, Homeowners Assoc, Near Public Transport, Near Schools, Near Shopping, Near Trails/Greenway
Parking Notes: Attached, Drive Under Main Level, Garage, Garage Face
Road Frontage: Private Road, Other
Road Surface: Paved
Security: Open Access
Sewer: Public Sewer
Special View Info: Neighborhood, Other
Utilities: Cable Available, Electricity Available, Natural Gas Available, Sewer Available, Water Available
Water: Public
Local Schools
High School: Riverwood International Charter
Middle School: Ridgeview Charter
Elementary School: High Point
School District: High Point - Riverwood International Charter
Listed By / Shown By
Listed By
Agency Name: Compass
Agency Phone: 404-668-6621
Shown By
Agent Name: Jennifer Catlett
Agent Phone: (423) 779-7501
Agency Title: Crye-Leike Real Estate Services

Source: FMLS
Estimate Your Payment
Estimated Payment
$ 1,655.63 per month $1,179.55 Principal & Interest $321.50 Property Tax $154.58 Homeowner's InsuranceChange Payment Information
Listings identified with the FMLS IDX logo come from FMLS and are held by brokerage firms other than the owner of this website and the listing brokerage is identified
in any listing details. Information is deemed reliable but is not guaranteed. If you believe any FMLS listing contains material that infringes your copyrighted
work, please click here DMCA Notice to review our DMCA policy and learn how to submit a takedown request. © 2026 First Multiple Listing Service, Inc.
Privacy Policy / DMCA Notice / ADA Accessibility


This site is hosted, designed and copyright
© 1994 - 2026 by
Delta Media Group, Inc. -- Patent Pending --
941 Persimmon Point | MLS# 7785954
This townhouse located at 941 Persimmon Point, Atlanta, GA 30328 is currently listed for sale with an asking price of $530,000. This property was built in 2005 and has 3 bedrooms and 3 full and 1 partial baths with 2300 sq. ft. Persimmon Point is located in the Dunwoody Row subdivision within the High Point - Riverwood International Charter school district. Search Dunwoody Row real estate on jennifercatlett.crye-leike.com today.