Jennifer Catlett

BEDS6
BATHS3 full
MLS#7775984
STATUS
PROPERTY TYPEResidential - Single Family
SUBDIVISIONMirror Lake
SCHOOLMirror Lake - Douglas
Property Description
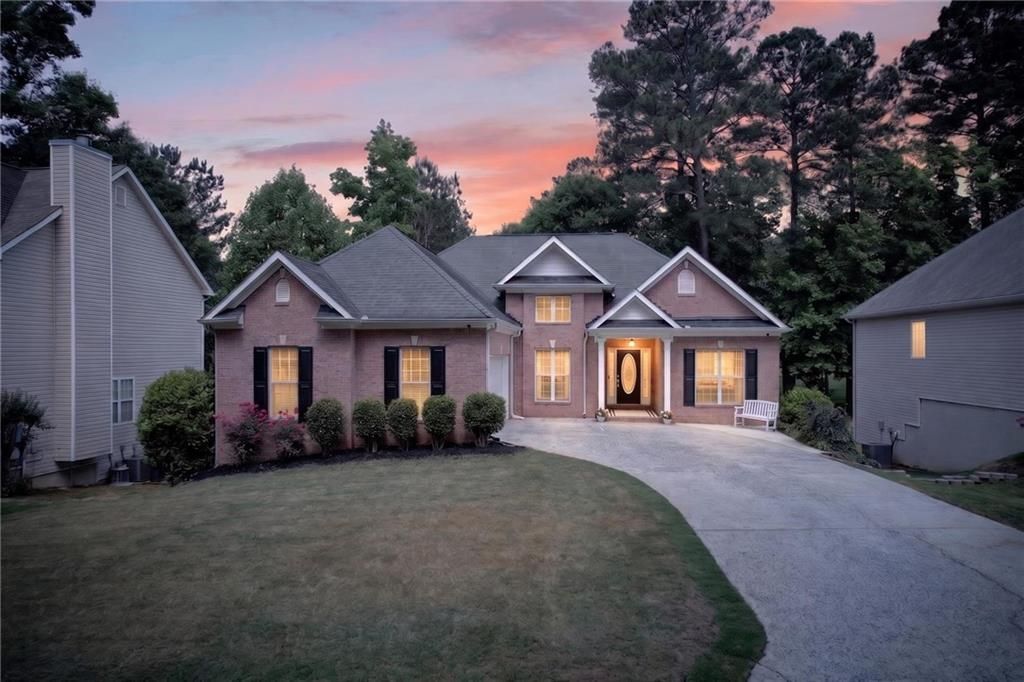
Welcome to sought-after Mirror Lake! This beautifully maintained ranch on a finished basement backs directly to the golf course and offers the perfect blend of space, comfort, and lifestyle. Featuring 6 bedrooms and 3 full baths, this newly painted, carpet-free home is move-in ready! The main level showcases a stunning kitchen with stainless steel appliances, hardwood floors, and soaring cathedral ceilings that create an open and airy feel throughout the living space. Enjoy the convenience of laundry rooms both upstairs and downstairs. The finished basement offers additional living space, a beautifully designed laundry room, full bath, and walk-out access to the backyard retreat. Step outside onto the oversized deck overlooking the golf course and get ready to enjoy your best summer life! Relax in the hot tub or entertain with ease in this incredible outdoor setting. Located in the beautiful Mirror Lake community with amenities and convenience nearby, this home truly has it all!
Property Features
Property Type: Residential - Single Family
Basement: Daylight, Finished, Finished Bath, Full
Basement: Yes
Cooling: Ceiling Fan(s), Central Air
Fireplaces: 1
Garage: 2
Heating: Central
Home Style: Ranch
Roof Type: Composition
Taxes: $5,491
Year Built: 2000
Feature Descriptions
Appliances: Dishwasher, Microwave, Refrigerator
Association Fee Includes: Maintenance Grounds, Swim, Tennis
Bedroom Features: In-Law Floorplan, Master on Main, Split Bedroom Plan
Days on Site: 2
Dining: Open Concept, Separate Dining Room
Exterior: Brick, Cement Siding, Concrete
Exterior: Private Entrance, Private Yard
Fireplace: Factory Built, Family Room
HOA Y/N: Yes
Interior: Double Vanity, High Ceilings, High Ceilings 9 ft Lower, High Ceilings 9 ft Main, High Ceilings 9 ft Upper, High Speed Internet, Tray Ceiling(s), Vaulted Ceiling(s), Walk-In Closet(s)
Kitchen: Eat-in Kitchen, Pantry
Laundry: Common Area, In Basement
Lot: Level
Master Bath: Double Vanity, Separate Tub/Shower, Soaking Tub, Vaulted Ceiling(s)
Neighborhood Amenities: Clubhouse, Country Club, Homeowners Assoc, Near Shopping, Park, Playground, Pool, Sidewalks, Street Lights, Swim Team, Tennis Court(s)
Parking Notes: Garage, Garage Door Opener, Kitchen Level
Parking Total: 0
Road Frontage: Private Road
Road Surface: Asphalt
Security: Carbon Monoxide Detector(s), Fire Alarm
Sewer: Public Sewer
Spa: Yes
Spa: Private
Special View Info: Golf Course
Utilities: Cable Available, Electricity Available, Phone Available, Underground Utilities, Water Available
Water: Public
Local Schools
High School: Douglas County
Middle School: Mason Creek
Elementary School: Mirror Lake
School District: Mirror Lake - Douglas
Listed By / Shown By
Listed By
Agency Name: Heritage Oaks Realty Westside, LLC
Agency Phone: 866-255-0857
Shown By
Agent Name: Jennifer Catlett
Agent Phone: (423) 779-7501
Agency Title: Crye-Leike Real Estate Services

Source: FMLS
Estimate Your Payment
Estimated Payment
$ 1,590.09 per month $1,001.28 Principal & Interest $457.58 Property Tax $131.22 Homeowner's InsuranceChange Payment Information
Listings identified with the FMLS IDX logo come from FMLS and are held by brokerage firms other than the owner of this website and the listing brokerage is identified
in any listing details. Information is deemed reliable but is not guaranteed. If you believe any FMLS listing contains material that infringes your copyrighted
work, please click here DMCA Notice to review our DMCA policy and learn how to submit a takedown request. © 2026 First Multiple Listing Service, Inc.
Privacy Policy / DMCA Notice / ADA Accessibility


This site is hosted, designed and copyright
© 1994 - 2026 by
Delta Media Group, Inc. -- Patent Pending --
9905 Between The Greens | MLS# 7775984
This single family home located at 9905 Between The Greens , Villa Rica, GA 30180 is currently listed for sale with an asking price of $449,900. This property was built in 2000 and has 6 bedrooms and 3 full baths. Between The Greens is located in the Mirror Lake subdivision within the Mirror Lake - Douglas school district. Search Mirror Lake real estate on jennifercatlett.crye-leike.com today.